

Views
































Address
5135 Lonsdale Boulevard, Webster, MN
Price
$ 2,900,000
Property Attributes
- ID#7062887
- TypeSingle Family
- Listing Status Active
- CountyRICE
- CityWebster
- Zip55088
- StyleSingle Family
- Year Built1890
- Taxes$ 15624
- Price$ 2,900,000
- Bedrooms6
- Full Bathrooms4
- Half Bathrooms1
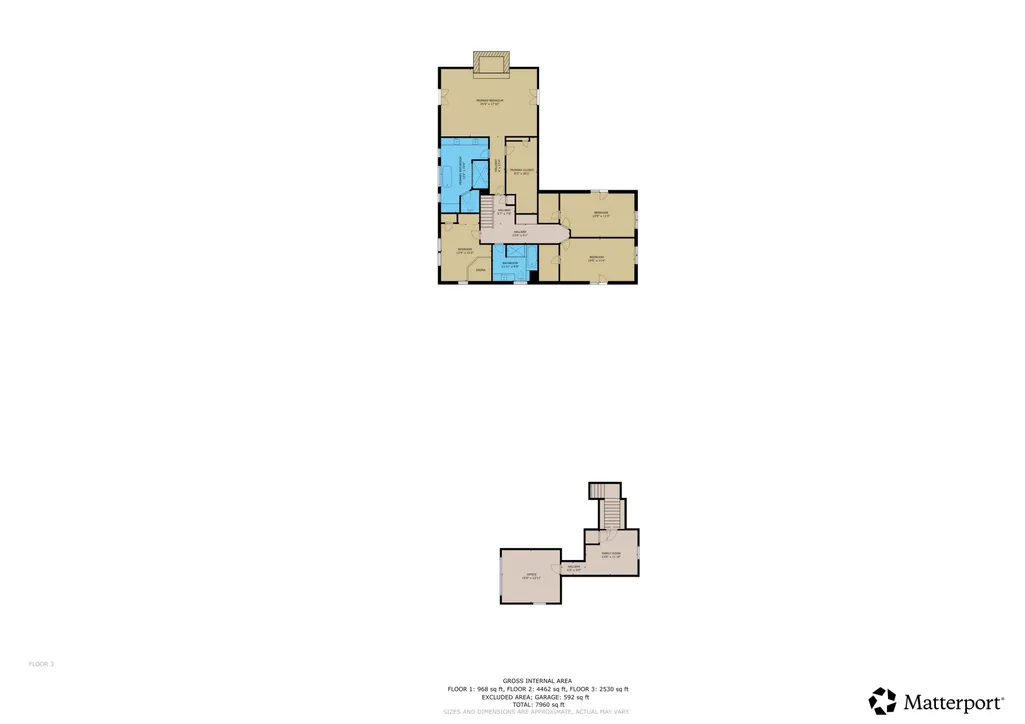
- Sqr Footage8270
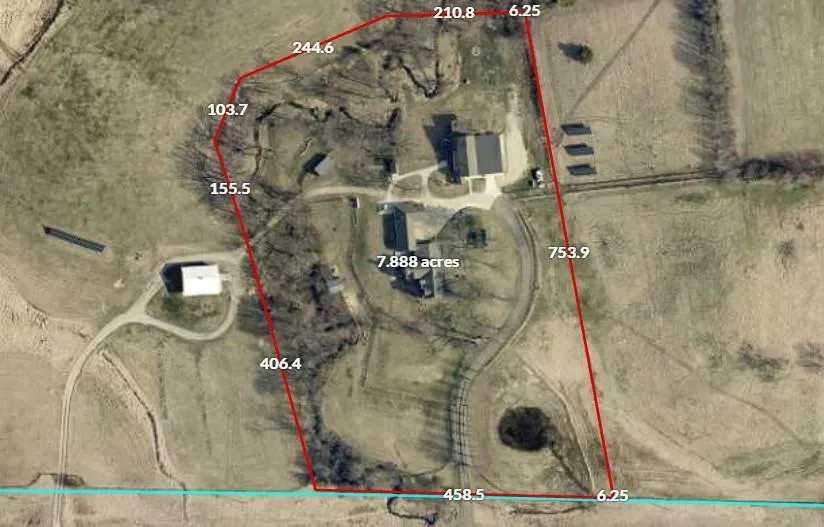
- Lot Size7.9 Acres
Data Source:
Northstar MLS (NSTAR)
Property Description
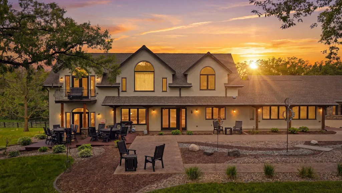
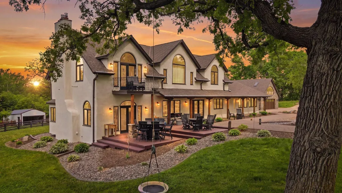
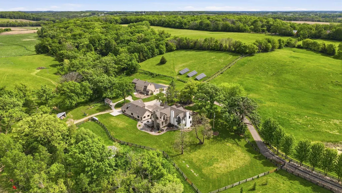
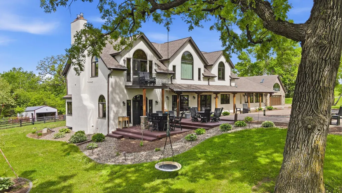
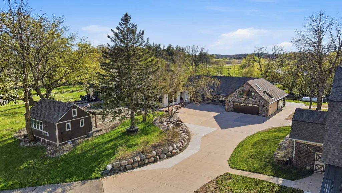
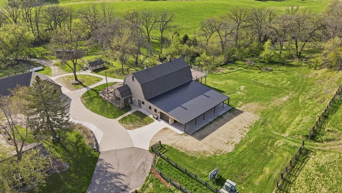
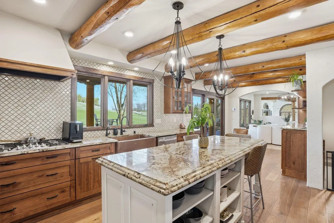
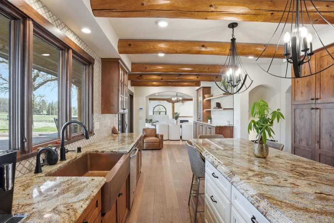
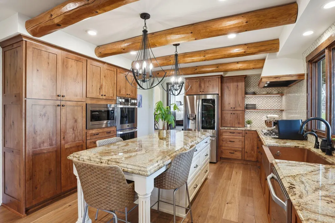
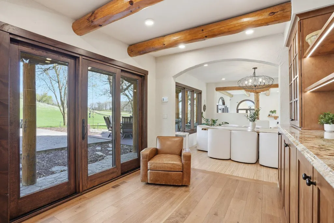
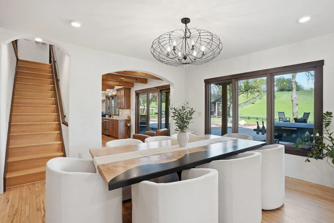
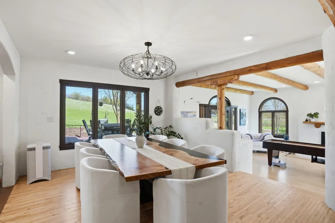
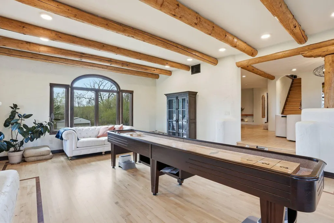
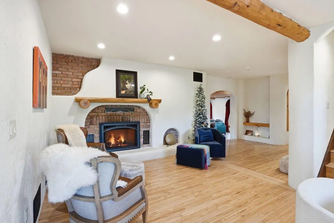
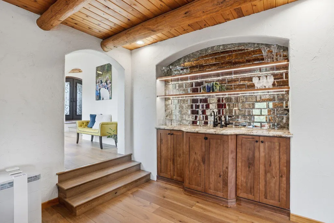
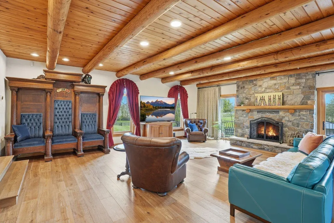
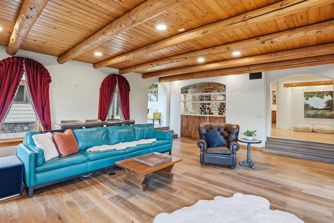
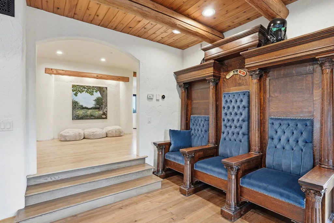
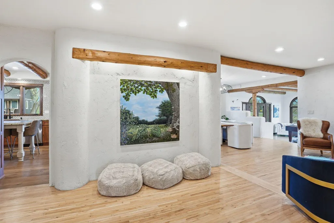
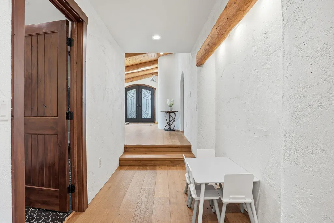
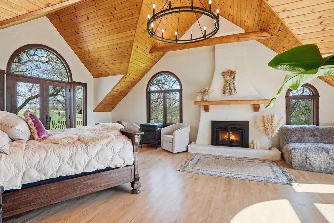
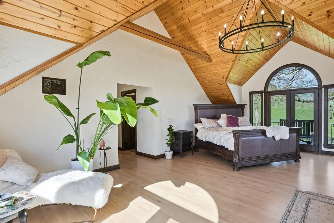
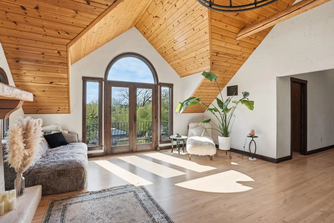
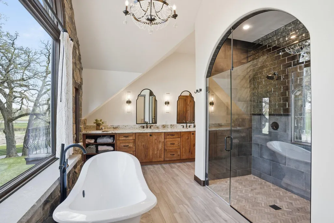
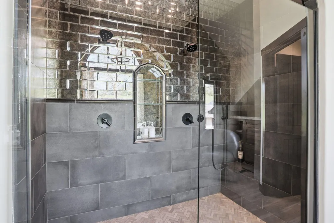
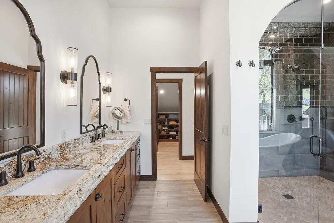
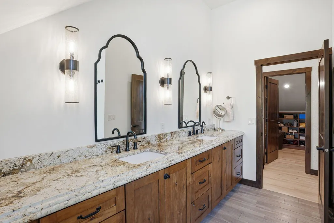
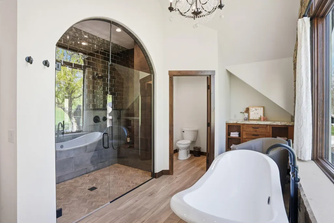
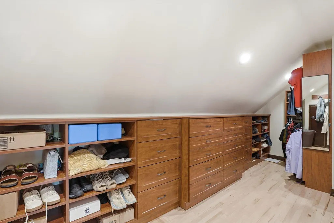
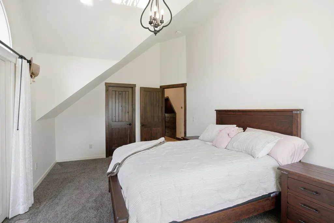
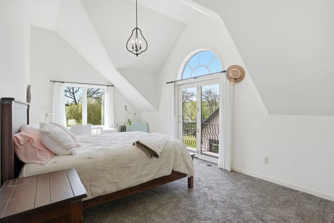
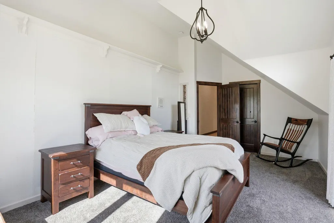
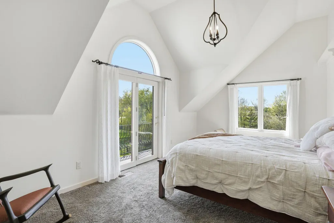
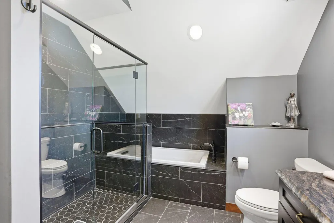
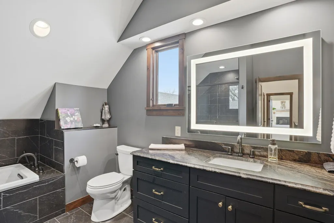
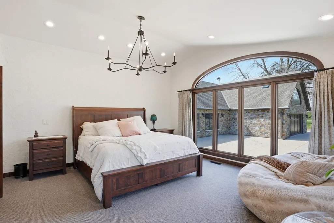
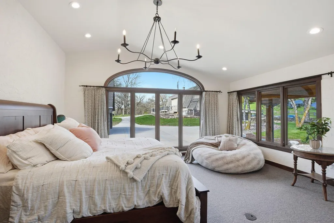
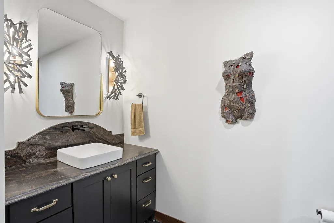
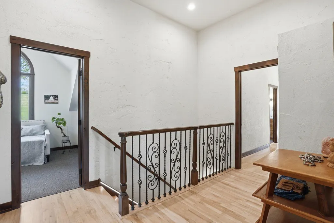
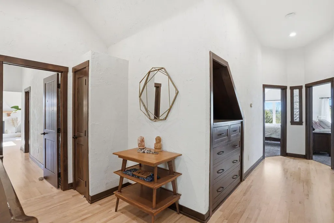
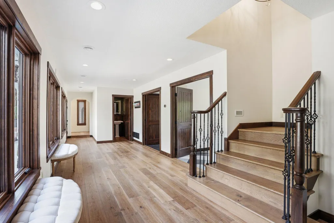
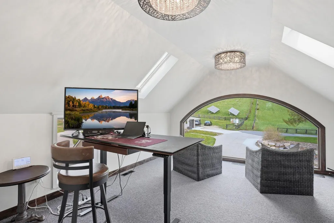
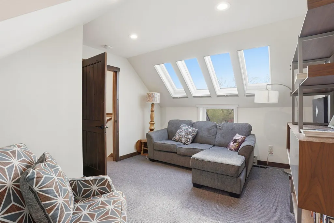
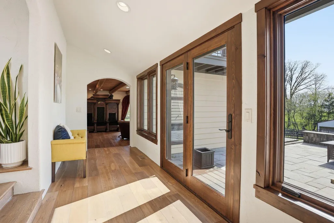
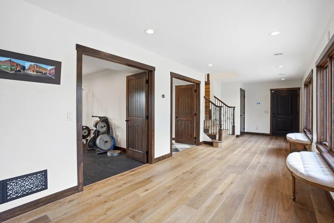
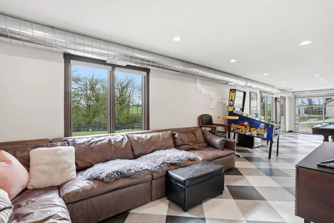
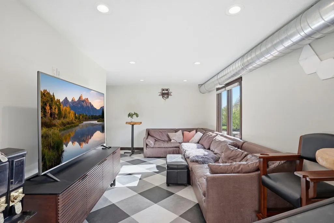
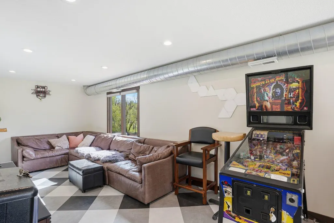
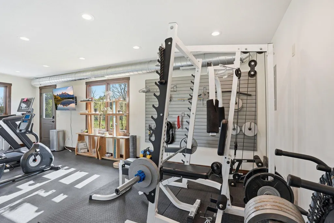
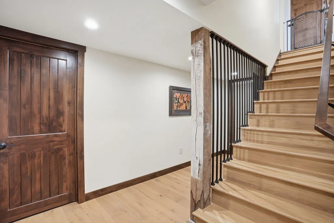
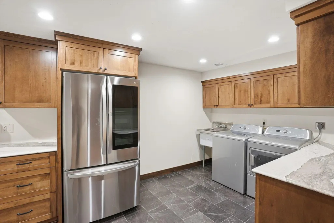
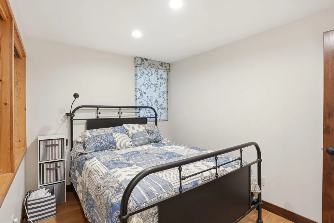
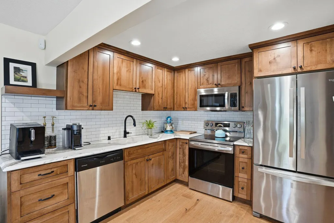
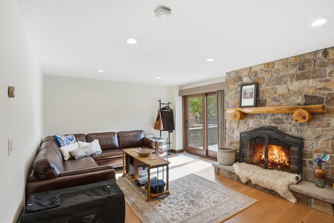
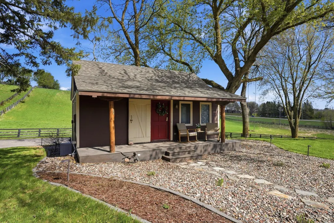
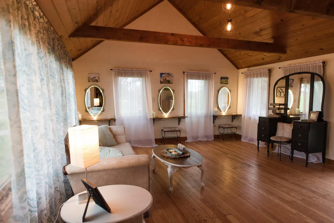
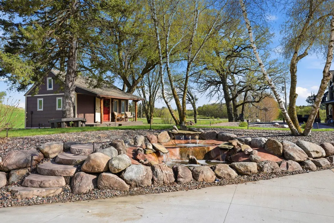
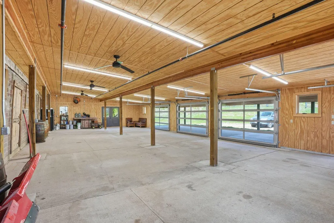
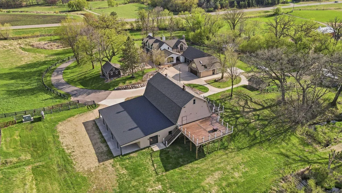
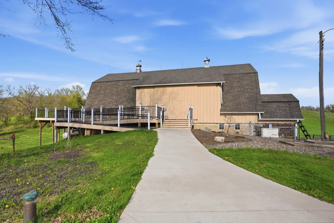
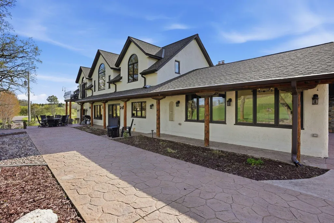
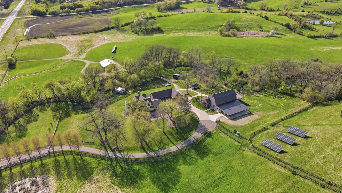
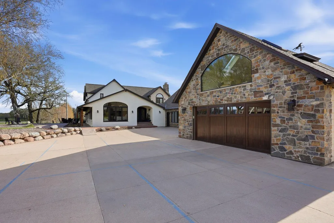
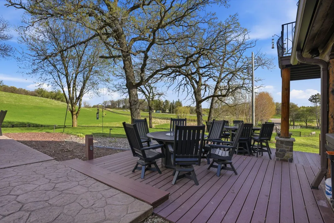
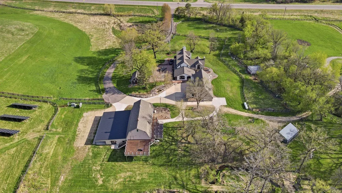
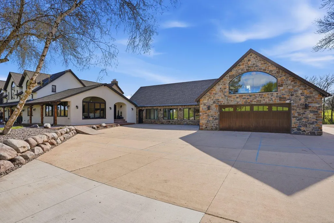
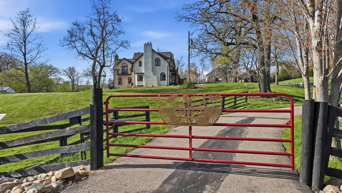
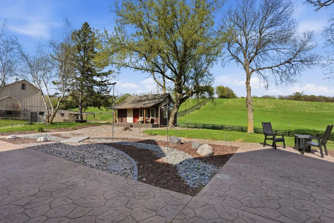
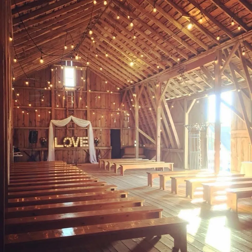
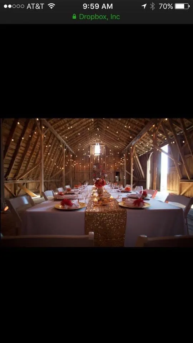
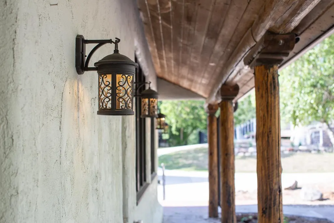
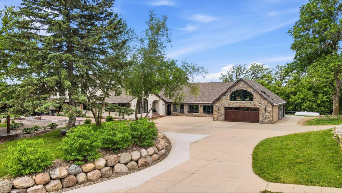
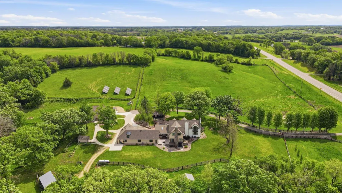
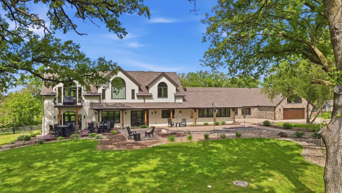
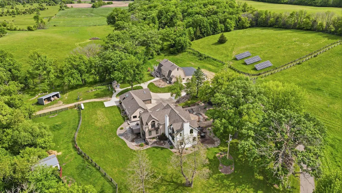
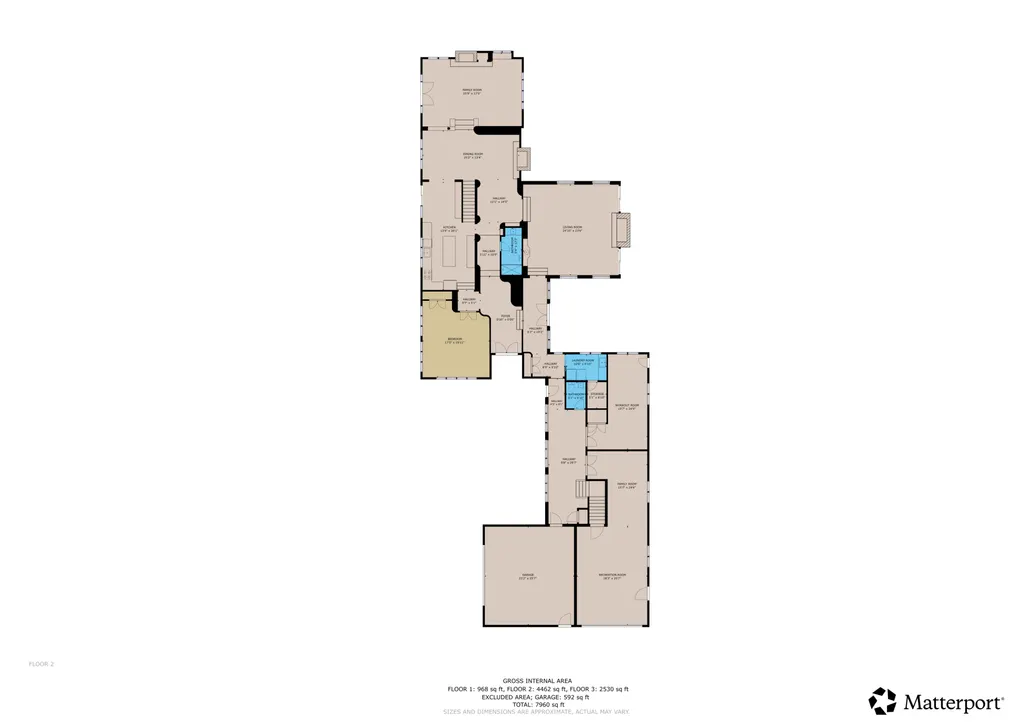
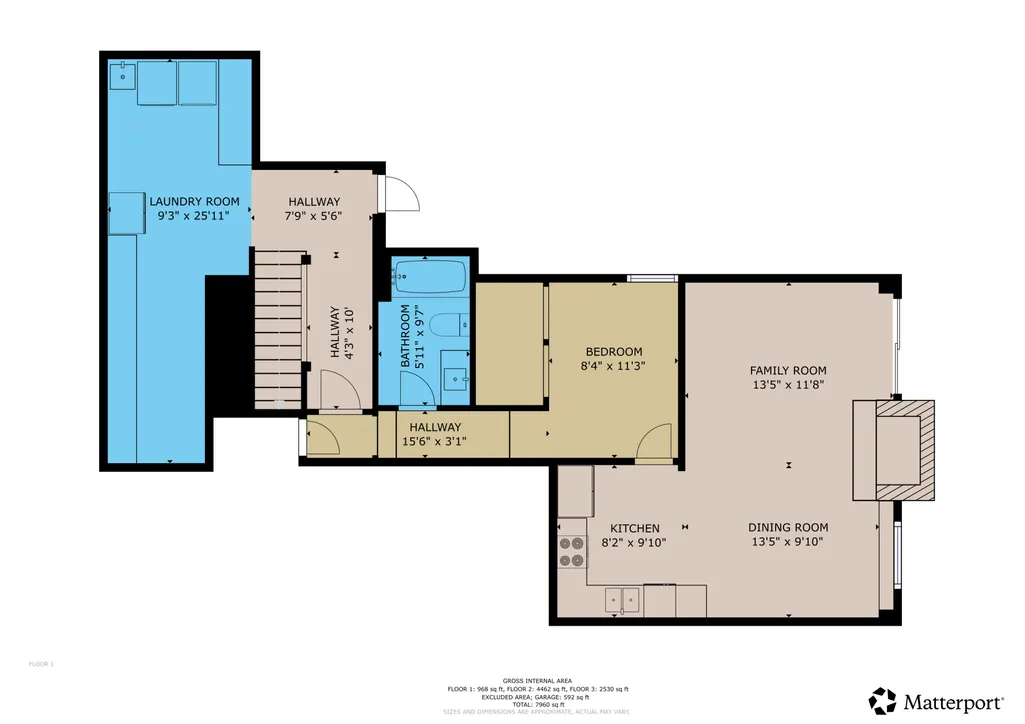
Set along a winding drive through rolling meadows beneath magnificent historic oak trees, this extraordinary Mediterranean-inspired country estate offers a rare blend of architectural elegance, natural serenity, and exceptional versatility. Extensively remodeled in 2021, the residence was thoughtfully reimagined to blend the warmth of Mediterranean and Spanish influences with timeless Minnesota farmhouse character, showcasing remarkable craftsmanship and meticulous attention to detail throughout. Designed to embrace seamless indoor-outdoor living, expansive Marvin windows—many featuring graceful arched detailing—fill the home with natural light while framing breathtaking views of the surrounding countryside. Long sightlines and a thoughtfully designed floor plan create an effortless flow, making the home equally suited for intimate everyday living and grand-scale entertaining. A stunning gallery hallway opens through French doors to an expansive slate patio, perfectly positioned to capture spectacular western sunsets. Exposed ceiling beams and elegant archways establish a timeless architectural rhythm throughout the home, while a custom arched wrought-iron front door with operable glass panels welcomes fresh air and introduces the exquisite ironwork echoed in the lighting, railings, balconies, and custom fixtures. Complementing the main residence is a charming guest house featuring hardwood floors, a full kitchen, bathroom, and sleeping loft—ideal for extended family, overnight guests, a private home office, or an artist's studio. The property also features an extraordinary historic barn constructed of massive hand-hewn timbers, many still retaining their original bark, offering an authentic glimpse into the property's rich heritage. Once operated as a successful wedding venue, the barn is complemented by an approximately 1,800-square-foot heated and insulated lean-to, providing exceptional flexibility for entertaining, equipment storage, workshops, hobby space, or future event opportunities. Surrounded by scenic countryside and thoughtfully designed improvements, this remarkable estate offers endless possibilities—from multi-generational living and private retreats to equestrian pursuits, wellness experiences, live music, destination events, or simply embracing an unparalleled country lifestyle. Peacefully secluded within the highly regarded Northfield School District, yet located less than 40 minutes from Minneapolis–Saint Paul International Airport, the property offers a rare balance of privacy, accessibility, and timeless beauty. For those seeking an even more extraordinary legacy property, an additional 88± acres are available for purchase, creating a rare opportunity to expand this exceptional estate into one of the region's premier country estates.
| Price History | |
|---|---|
| 5/5/2026 | Listed $3,900,000 |
| 7/2/2026 | 26$2,900,000 |
General Features
| Living Area | 8270 |
|---|---|
| Sewer | Septic System Compliant - Yes |
| Heating | Forced Air |
| Cooling | Central Air |
| Roof | Age 8 Years or Less |
| Appliances | Dishwasher,Dryer,Range,Refrigerator,Washer |
| Garage Spaces | 2 |
| Construction Materials | Frame |
| Year Built | 1890 |
| Levels | Two |
| Property Subtype | Single Family |
| Tax Year | 2025 |
| Accessibility | None |
| County | Rice |
| New Construction | No |
| Property Type | Residential |
| HOA | No |
| Contingency | None |
| Other Structures | Barn(s),Bunk House,Lean-To,Shed(s),Workshop |
| Full Baths | 3 |
| Directions | 35W SO TO CR 19/LONSDALE BLVD-W. 4MILES TO 5135 |
| City | Webster |
| High School District | Northfield |
| Zoning Description | Residential-Single Family |
| Lot Size Units | Acres |
| Property Attached Y/N | No |
| Land Lease Y/N | No |
| Tax Annual Amount | 15624 |
| Additional Parcels Y/N | No |
| Virtual Tour | https://my.matterport.com/show/?m=YvYKFExd49N |
| Standard Status | Active |
| Lender Owned | No |
| Farm Type | Crop,Hobby,Horse,Livestock |
| Amenities Unit | Ceiling Fan(s),Deck,Hardwood Floors,Kitchen Center Island,Kitchen Window,Natural Woodwork,Patio,Porch,Tile Floors |
| PostalCity | Webster |
Interior Features
| Basement | Egress Window(s),Finished,Full,Walkout |
|---|---|
| Total Fireplaces | 5 |
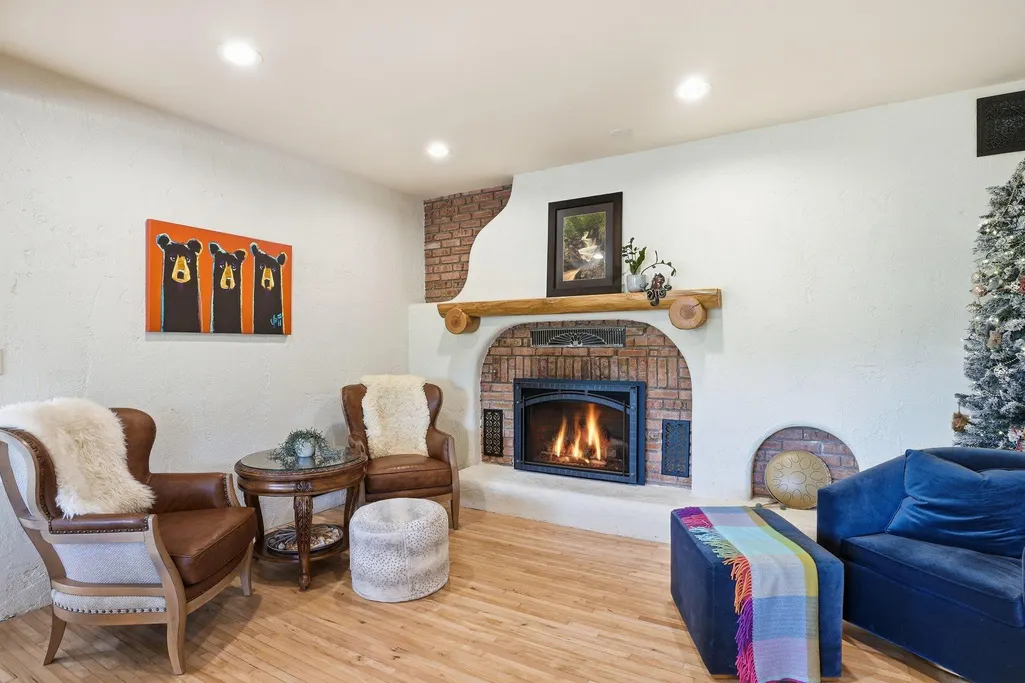
| Fireplace Features | Family Room,Gas,Living Room,Primary Bedroom,Wood Burning |
| Basement (Y/N) | Yes |
| Fireplace Y/N | Yes |
| Above Grade Finished Area | 6992 |
| Half Baths | 1 |
| 3/4 Baths | 1 |
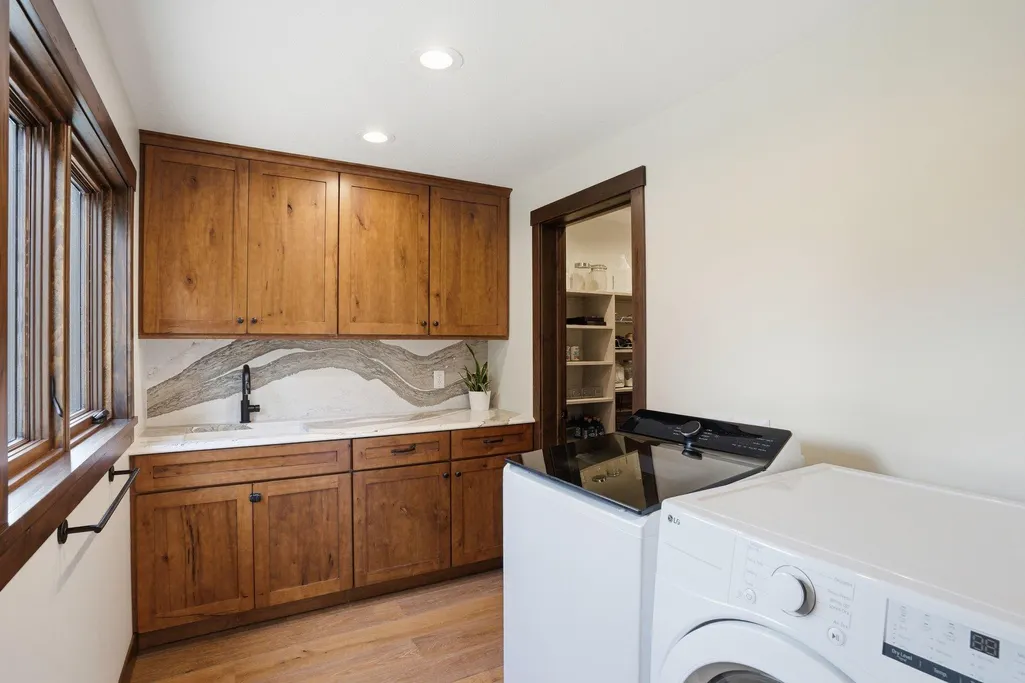
| Laundry Features | Lower Level,Main Level |
| Total Bedrooms | 6 |
| Below Grade Finished Area | 1278 |
| Total Baths | 5 |
| Bath Desc | Main Floor 3/4 Bath,Upper Level 3/4 Bath,Upper Level Full Bath |
| Dining Room Description | Eat In Kitchen,Informal Dining Room |
| Fuel | Propane,Solar |
| Garage Dimensions | 26 x 22 |
| Garage Square Feet | 572 |
Exterior Features
| Fencing | Full,Wood |
|---|---|
| Parking Features | Attached Garage,Detached Garage,Heated Garage,Insulated Garage |
| Lot Features | Tree Coverage - Heavy |
| Water Source | Well |
| Lot Size Area | 7.9 |
| Building Area Total | 8036 |
| Lot Dimensions | TBD |
| Waterfront Y/N | No |
| Foundation Area | 1599 |
Amenities
- Foreclosure
- Views
- Short Sale
- New Construction
- Adult 55+
- Lease To Own
- No HOA Fees
- Furnished
- Primary On Main
- Air Conditioning
- Seller Finance
- Green
- Fixer Upper
- Horse
- Golf
- Fireplace
- Deck
- Garage
- Basement
- Pool
Property vs Single Family Average in 55088
Price
Taxes
Year Built
Visits
 The data relating to real estate for sale on this web site comes in part from the Broker Reciprocity Program of the Regional Multiple Listing Service of Minnesota, Inc. Real estate listings held by brokerage firms other than Coldwell Banker River Valley, REALTORS - Onalaska are marked with the Broker Reciprocity logo or the Broker Reciprocity thumbnail logo (little black
house) and detailed information about them includes the name of the listing brokers.
The data relating to real estate for sale on this web site comes in part from the Broker Reciprocity Program of the Regional Multiple Listing Service of Minnesota, Inc. Real estate listings held by brokerage firms other than Coldwell Banker River Valley, REALTORS - Onalaska are marked with the Broker Reciprocity logo or the Broker Reciprocity thumbnail logo (little black
house) and detailed information about them includes the name of the listing brokers.


 Metro MLS - Milwaukee Data provided by Metro MLS. All information deemed reliable but not guaranteed. All properties are subject to prior sale, change or withdrawal. Neither listing broker(s) or information provider(s) shall be responsible for any typographical errors, misinformation, misprints and shall be held totally harmless. IDX information is provided exclusively for consumers personal, non-commercial use and that it may not be used for any purpose other than to identify prospective properties consumers may be interested in purchasing. The data relating to real estate for sale on this website comes in part from the Internet Data Exchange program of the Multiple Listing Service. Information is supplied by seller and other third parties and has not been verified. Real estate listings held by brokerage firms other than Coldwell Banker River Valley, REALTORS - Onalaska may be marked with the Internet Data Exchange logo and detailed information about those properties will include the name of the listing broker(s) when required by the MLS. Copyright ©2026 - Multiple Listing Service, Inc. - All rights reserved.
Last Updated: September 22, 2026 9:40 AM UTC
Metro MLS - Milwaukee Data provided by Metro MLS. All information deemed reliable but not guaranteed. All properties are subject to prior sale, change or withdrawal. Neither listing broker(s) or information provider(s) shall be responsible for any typographical errors, misinformation, misprints and shall be held totally harmless. IDX information is provided exclusively for consumers personal, non-commercial use and that it may not be used for any purpose other than to identify prospective properties consumers may be interested in purchasing. The data relating to real estate for sale on this website comes in part from the Internet Data Exchange program of the Multiple Listing Service. Information is supplied by seller and other third parties and has not been verified. Real estate listings held by brokerage firms other than Coldwell Banker River Valley, REALTORS - Onalaska may be marked with the Internet Data Exchange logo and detailed information about those properties will include the name of the listing broker(s) when required by the MLS. Copyright ©2026 - Multiple Listing Service, Inc. - All rights reserved.
Last Updated: September 22, 2026 9:40 AM UTC
 © 2026 Realtor Association of Southern Minnesota. All rights reserved. The data relating to real estate for sale on this limited electronic display comes in part from the Broker Reciprocity (sm) Program of the Realtor Association of Southern Minnesota Multiple Listing Service. Real estate listings held by brokerage firms other then Coldwell Banker River Valley, REALTORS - Onalaska are marked with the Broker Reciprocity(sm) logo or the Broker Reciprocity(sm) thumbnail logo (a little black house)
 SCWMLS - South Central Wisconsin Multiple Listing Corp. All information deemed reliable but not guaranteed. All properties are subject to prior sale, change or withdrawal. Neither listing broker(s) or information provider(s) shall be responsible for any typographical errors, misinformation, misprints and shall be held totally harmless. Listing(s) information is provided for consumers personal, non-commercial use and may not be used for any purpose other than to identify prospective properties consumers may be interested in purchasing. The data relating to real estate for sale on this website comes in part from the Internet Data Exchange program of the Multiple Listing Service. Real estate listings held by brokerage firms other than Coldwell Banker River Valley, REALTORS - Onalaska may be marked with the Internet Data Exchange logo and detailed information about those properties will include the name of the listing broker(s) when required by the MLS. Copyright 2026 South Central Wisconsin MLS Corporation All rights reserved.
This information, provided by seller, listing broker, and other parties, may not have been verified.
SCWMLS information is provided exclusively for consumers personal, non-commercial use and that it may not be used for any purpose other than to identify prospective properties consumers may be interested in purchasing.
Last Updated: September 22, 2026 9:50 AM UTC
SCWMLS - South Central Wisconsin Multiple Listing Corp. All information deemed reliable but not guaranteed. All properties are subject to prior sale, change or withdrawal. Neither listing broker(s) or information provider(s) shall be responsible for any typographical errors, misinformation, misprints and shall be held totally harmless. Listing(s) information is provided for consumers personal, non-commercial use and may not be used for any purpose other than to identify prospective properties consumers may be interested in purchasing. The data relating to real estate for sale on this website comes in part from the Internet Data Exchange program of the Multiple Listing Service. Real estate listings held by brokerage firms other than Coldwell Banker River Valley, REALTORS - Onalaska may be marked with the Internet Data Exchange logo and detailed information about those properties will include the name of the listing broker(s) when required by the MLS. Copyright 2026 South Central Wisconsin MLS Corporation All rights reserved.
This information, provided by seller, listing broker, and other parties, may not have been verified.
SCWMLS information is provided exclusively for consumers personal, non-commercial use and that it may not be used for any purpose other than to identify prospective properties consumers may be interested in purchasing.
Last Updated: September 22, 2026 9:50 AM UTC
 Information should be deemed reliable but not guaranteed, all representations are approximate, and individual verification is recommended. Copyright ©2017 All rights reserved.
