

Price Reduction
Address
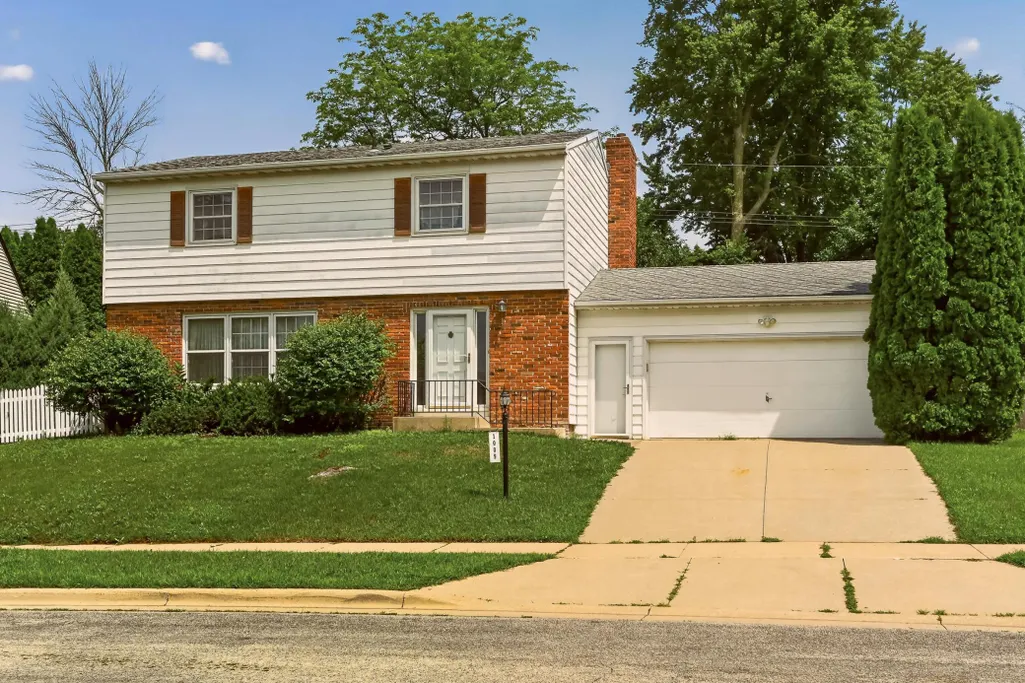
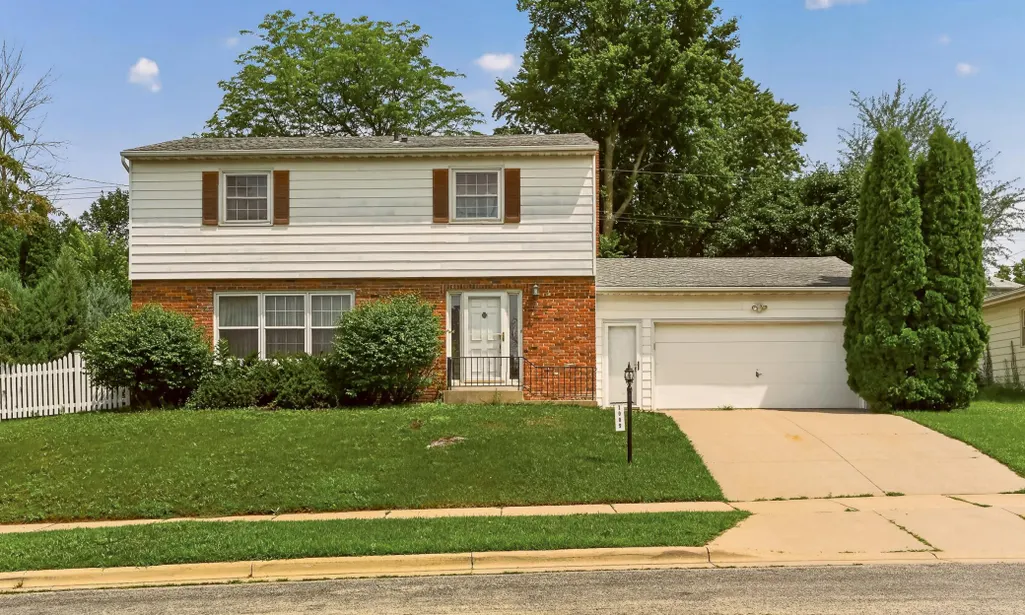
1009 19th Street Ne, Rochester, MN
Price
$ 335,000
Property Attributes
- ID#7107894
- TypeSingle Family
- Listing Status Active
- CountyOLMSTED
- CityRochester
- AreaPecks Hills 3rd Sub-Pt Torrens
- NeighborhoodPecks Hills 3rd Sub-Pt Torrens
- Zip55906
- StyleSingle Family
- Year Built1969
- Taxes$ 3836
- Price$ 335,000
- Bedrooms5
- Full Bathrooms1
- Half Bathrooms2
- Sqr Footage2390
- Lot Size0.17 Acres
Data Source:
Northstar MLS (NSTAR)
Property Description
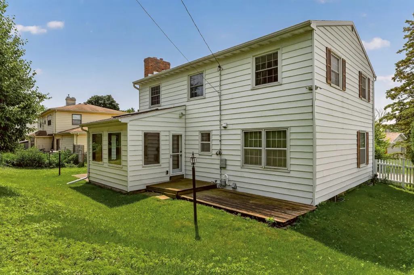
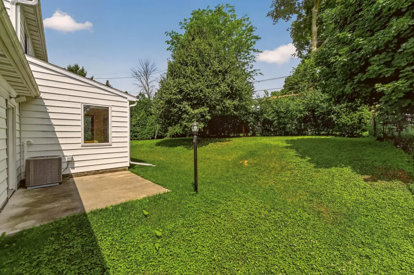
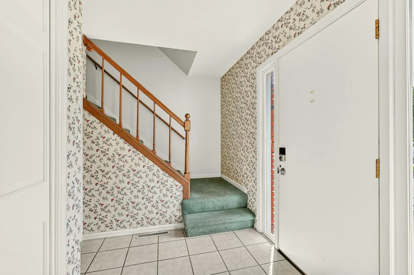
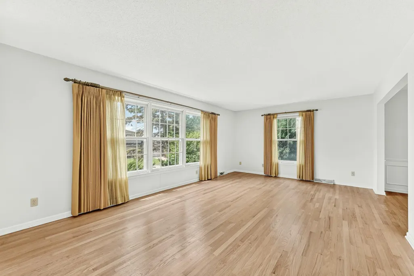
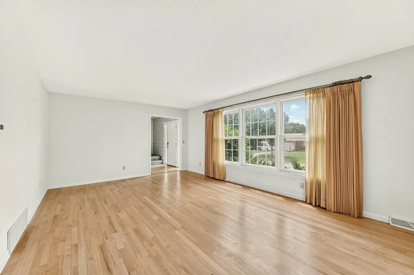
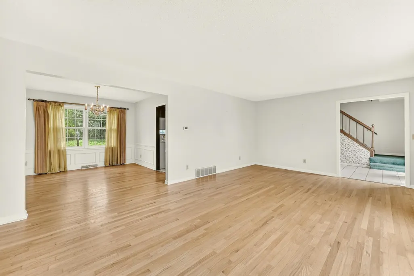
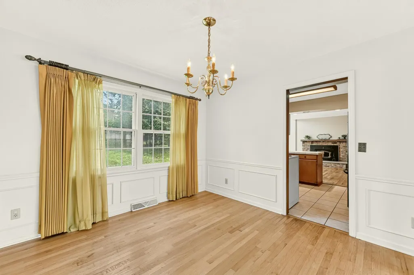
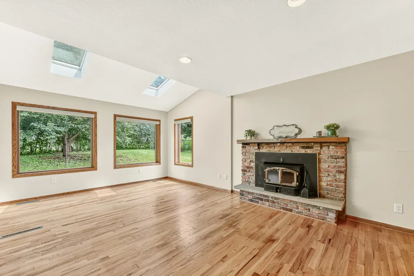
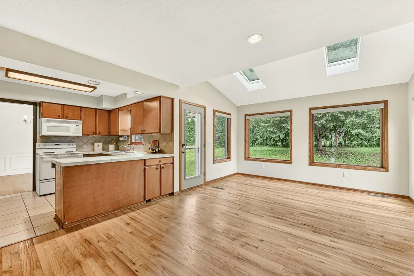
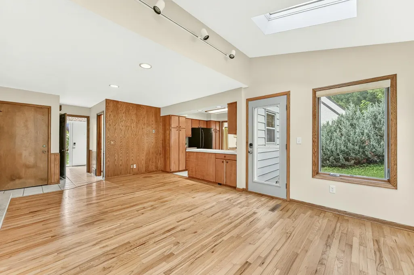
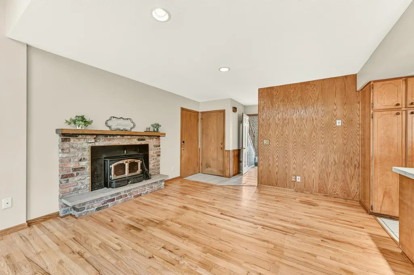
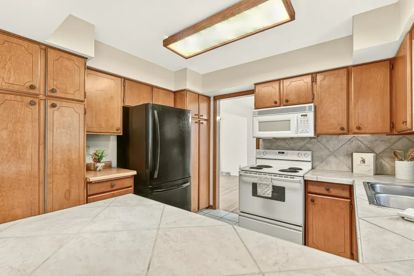
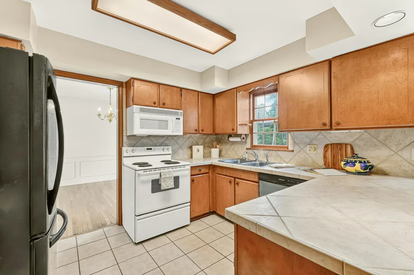
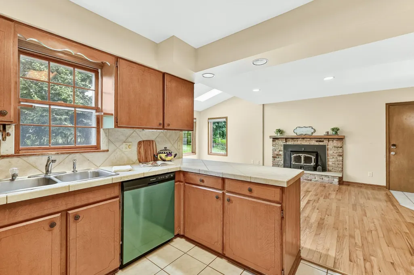
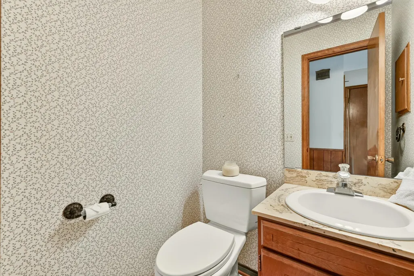
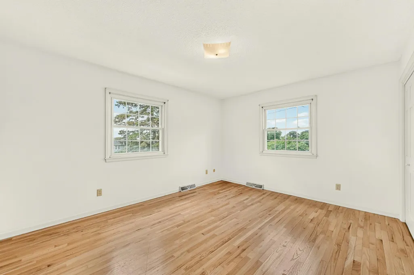
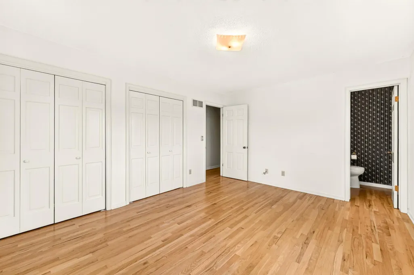
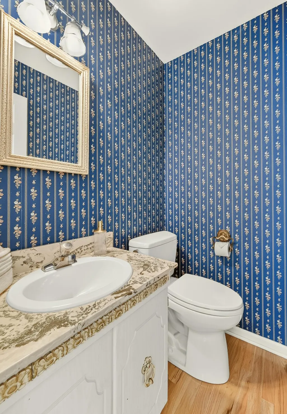
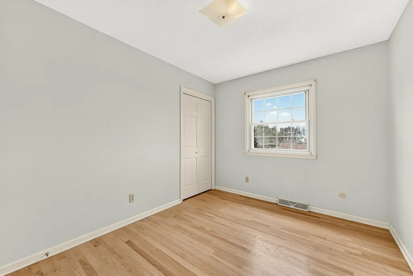
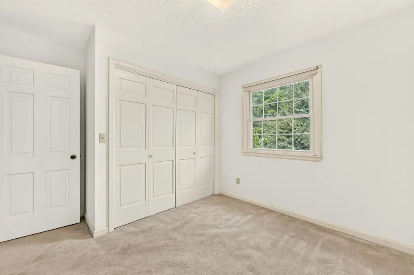
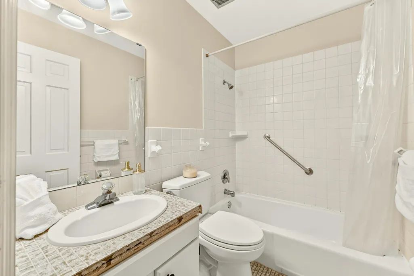
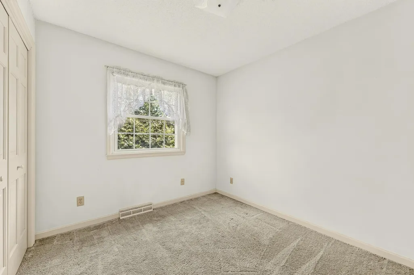
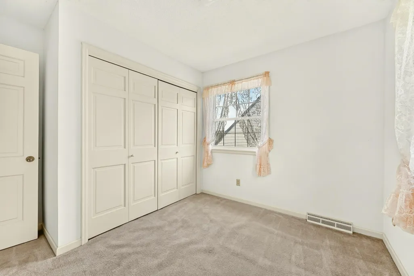
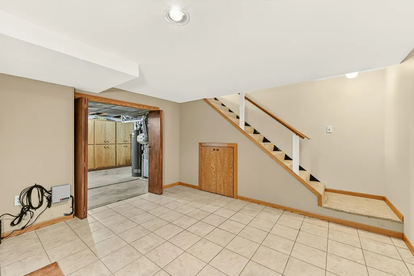
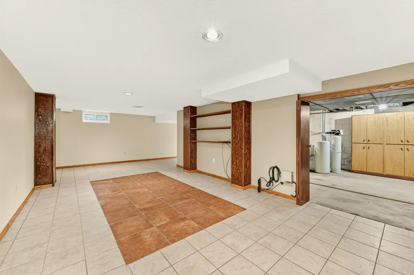
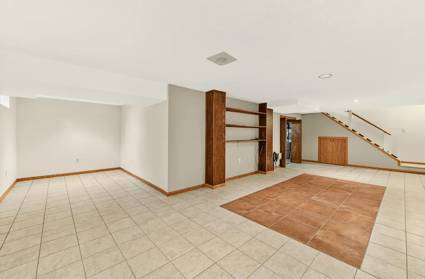
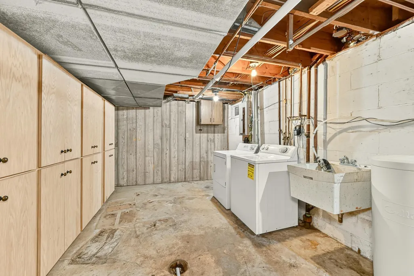
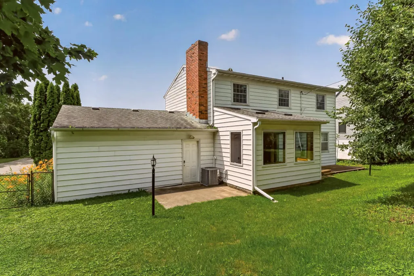
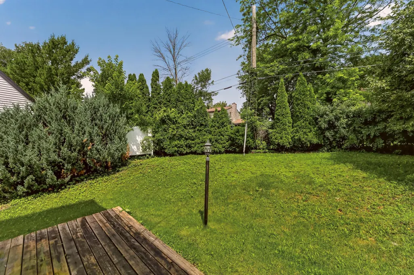
One-Owner Charmer, Minutes from Mayo Clinic Some homes are just built differently and this one-owner gem, loads of potential and well maintained since 1969, is proof. Pride of ownership shows in every corner, from solid original construction to loving care that's kept this home in excellent condition for over 50 years. Location is everything, and this one delivers: minutes from Mayo Clinic, offering the convenience and long-term value that's hard to come by. Whether you're commuting to work, hosting family in town, or want easy access to downtown Rochester, you'll appreciate living on a quiet street that's close to everything. Step inside to a spacious living room that sets a warm, welcoming tone, and a sun-drenched sunroom with skylight, an instant favorite spot for morning coffee. Just off the kitchen, a cozy seating area centers around a wood-burning stove, perfect for curling up on cold Minnesota nights. Upstairs, five bedrooms include a primary suite with its own private half-bath ensuite, plus a full bathroom. There is an additional half bath on the main level to comfortably serve a busy household. The lower level boasts a generous storage area and a large family/bonus room; ideal for a home theater, playroom, or gym. Outside, the fully fenced backyard is ready for summertime barbeques or just relaxing under the stars. A big bonus is the brand-new HVAC system; one of the biggest, most expensive updates a home can need, already taken care of for you. This is a home you can move into and simply enjoy and offers the flexibility to add your own personal touches over time as you like. This is your chance to own a home with genuine character and thoughtful space in an unbeatable location. Homes this well cared for, this close to Mayo Clinic, don't come along often. Schedule your showing and see this charmer for yourself.
| Elementary School | Middle School | High School |
|---|---|---|
| Churchill-Hoover Elementary School | Kellogg Middle School | Century High School |
| Price History | |
|---|---|
| 7/11/2026 | Listed $380,000 |
| 7/11/2026 | 1$377,000 |
| 8/5/2026 | 6$355,000 |
| 9/15/2026 | 6$335,000 |
General Features
| Living Area | 2390 |
|---|---|
| Sewer | City Sewer/Connected |
| Heating | Forced Air,Humidifier |
| Cooling | Central Air |
| Appliances | Dishwasher,Disposal,Dryer,Humidifier,Gas Water Heater,Microwave,Range,Refrigerator,Washer |
| Garage Spaces | 2 |
| Year Built | 1969 |
| Levels | Two |
| Property Subtype | Single Family |
| Tax Year | 2026 |
| Accessibility | None |
| County | Olmsted |
| New Construction | No |
| Property Type | Residential |
| HOA | No |
| Contingency | None |
| Subdivision Name | Pecks Hills 3rd Sub-Pt Torrens |
| Full Baths | 1 |
| Directions | From north Broadway Ave turn onto Northern Heights Dr NE then turn right pm 19th St NE,property on left. |
| High School | Century |
| City | Rochester |
| High School District | Rochester |
| Zoning Description | Residential-Single Family |
| Lot Size Units | Acres |
| Elementary School | Churchill-Hoover |
| Property Attached Y/N | No |
| Land Lease Y/N | No |
| Tax Annual Amount | 3836 |
| Middle/Junior High School | Kellogg |
| Additional Parcels Y/N | No |
| Standard Status | Active |
| Lender Owned | No |
| Amenities Unit | Deck,Hardwood Floors,Kitchen Window,Paneled Doors,Skylight,Tile Floors,Washer/Dryer Hookup |
| PostalCity | Rochester |
Interior Features
| Basement | Block,Daylight/Lookout Windows,Full,Partially Finished,Storage Space |
|---|---|
| Total Fireplaces | 1 |
| Basement (Y/N) | Yes |
| Fireplace Y/N | Yes |
| Above Grade Finished Area | 1925 |
| Half Baths | 2 |
| Laundry Features | Lower Level,Sink |
| Total Bedrooms | 5 |
| Below Grade Finished Area | 465 |
| Total Baths | 3 |
| Bath Desc | 1/2 Primary,Bathroom Ensuite,Main Floor 1/2 Bath,Upper Level Full Bath |
| Dining Room Description | Separate/Formal Dining Room |
| Fuel | Natural Gas |
| Garage Square Feet | 495 |
Exterior Features
| Fencing | Full |
|---|---|
| Parking Features | Attached Garage |
| Water Source | City Water/Connected |
| Lot Size Area | 0.17 |
| Building Area Total | 2809 |
| Lot Dimensions | 80x107 |
| Waterfront Y/N | No |
| Foundation Area | 884 |
| Road Frontage Type | City Street |
Amenities
- Foreclosure
- Views
- Short Sale
- New Construction
- Adult 55+
- Lease To Own
- No HOA Fees
- Furnished
- Primary On Main
- Air Conditioning
- Seller Finance
- Green
- Fixer Upper
- Horse
- Golf
- Fireplace
- Deck
- Garage
- Basement
- Pool
Property vs Single Family Average in 55906
Price
Taxes
Year Built
Visits



 Metro MLS - Milwaukee Data provided by Metro MLS. All information deemed reliable but not guaranteed. All properties are subject to prior sale, change or withdrawal. Neither listing broker(s) or information provider(s) shall be responsible for any typographical errors, misinformation, misprints and shall be held totally harmless. IDX information is provided exclusively for consumers personal, non-commercial use and that it may not be used for any purpose other than to identify prospective properties consumers may be interested in purchasing. The data relating to real estate for sale on this website comes in part from the Internet Data Exchange program of the Multiple Listing Service. Information is supplied by seller and other third parties and has not been verified. Real estate listings held by brokerage firms other than Coldwell Banker River Valley, REALTORS - Onalaska may be marked with the Internet Data Exchange logo and detailed information about those properties will include the name of the listing broker(s) when required by the MLS. Copyright ©2026 - Multiple Listing Service, Inc. - All rights reserved.
Last Updated: September 24, 2026 1:02 PM UTC
Metro MLS - Milwaukee Data provided by Metro MLS. All information deemed reliable but not guaranteed. All properties are subject to prior sale, change or withdrawal. Neither listing broker(s) or information provider(s) shall be responsible for any typographical errors, misinformation, misprints and shall be held totally harmless. IDX information is provided exclusively for consumers personal, non-commercial use and that it may not be used for any purpose other than to identify prospective properties consumers may be interested in purchasing. The data relating to real estate for sale on this website comes in part from the Internet Data Exchange program of the Multiple Listing Service. Information is supplied by seller and other third parties and has not been verified. Real estate listings held by brokerage firms other than Coldwell Banker River Valley, REALTORS - Onalaska may be marked with the Internet Data Exchange logo and detailed information about those properties will include the name of the listing broker(s) when required by the MLS. Copyright ©2026 - Multiple Listing Service, Inc. - All rights reserved.
Last Updated: September 24, 2026 1:02 PM UTC
 © 2026 Realtor Association of Southern Minnesota. All rights reserved. The data relating to real estate for sale on this limited electronic display comes in part from the Broker Reciprocity (sm) Program of the Realtor Association of Southern Minnesota Multiple Listing Service. Real estate listings held by brokerage firms other then Coldwell Banker River Valley, REALTORS - Onalaska are marked with the Broker Reciprocity(sm) logo or the Broker Reciprocity(sm) thumbnail logo (a little black house)
 SCWMLS - South Central Wisconsin Multiple Listing Corp. All information deemed reliable but not guaranteed. All properties are subject to prior sale, change or withdrawal. Neither listing broker(s) or information provider(s) shall be responsible for any typographical errors, misinformation, misprints and shall be held totally harmless. Listing(s) information is provided for consumers personal, non-commercial use and may not be used for any purpose other than to identify prospective properties consumers may be interested in purchasing. The data relating to real estate for sale on this website comes in part from the Internet Data Exchange program of the Multiple Listing Service. Real estate listings held by brokerage firms other than Coldwell Banker River Valley, REALTORS - Onalaska may be marked with the Internet Data Exchange logo and detailed information about those properties will include the name of the listing broker(s) when required by the MLS. Copyright 2026 South Central Wisconsin MLS Corporation All rights reserved.
This information, provided by seller, listing broker, and other parties, may not have been verified.
SCWMLS information is provided exclusively for consumers personal, non-commercial use and that it may not be used for any purpose other than to identify prospective properties consumers may be interested in purchasing.
Last Updated: September 24, 2026 1:32 PM UTC
SCWMLS - South Central Wisconsin Multiple Listing Corp. All information deemed reliable but not guaranteed. All properties are subject to prior sale, change or withdrawal. Neither listing broker(s) or information provider(s) shall be responsible for any typographical errors, misinformation, misprints and shall be held totally harmless. Listing(s) information is provided for consumers personal, non-commercial use and may not be used for any purpose other than to identify prospective properties consumers may be interested in purchasing. The data relating to real estate for sale on this website comes in part from the Internet Data Exchange program of the Multiple Listing Service. Real estate listings held by brokerage firms other than Coldwell Banker River Valley, REALTORS - Onalaska may be marked with the Internet Data Exchange logo and detailed information about those properties will include the name of the listing broker(s) when required by the MLS. Copyright 2026 South Central Wisconsin MLS Corporation All rights reserved.
This information, provided by seller, listing broker, and other parties, may not have been verified.
SCWMLS information is provided exclusively for consumers personal, non-commercial use and that it may not be used for any purpose other than to identify prospective properties consumers may be interested in purchasing.
Last Updated: September 24, 2026 1:32 PM UTC
 Information should be deemed reliable but not guaranteed, all representations are approximate, and individual verification is recommended. Copyright ©2017 All rights reserved.
