



Address
18134 Paradise Valley Road, Durango, IA
Price
$ 949,000
Property Attributes
- ID#20263725
- TypeSingle Family
- Listing Status ACTIVE
- CountyDUBUQUE
- CityDurango
- AreaDubuque
- Zip52039
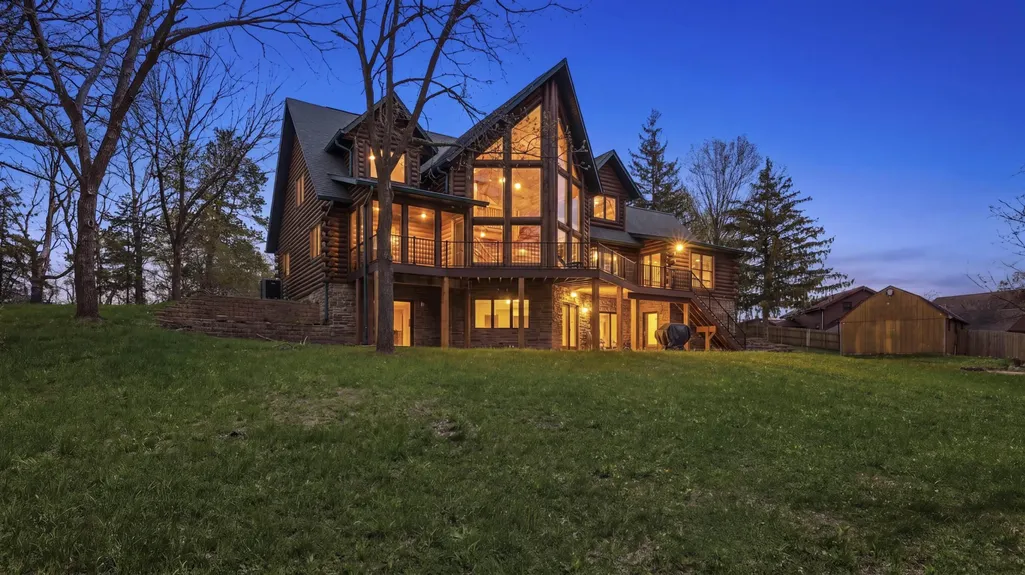
- StyleA-Frame,Rustic
- Year Built2009
- Taxes$ 7320
- Price$ 949,000
- Bedrooms6
- Full Bathrooms5
- Half Bathrooms1
- Sqr Footage5039
- Lot Size1.52 Acres
Data Source:
Listings courtesy of Northeast Iowa Regional Board of REALTORS® as distributed by MLS GRID
Property Description
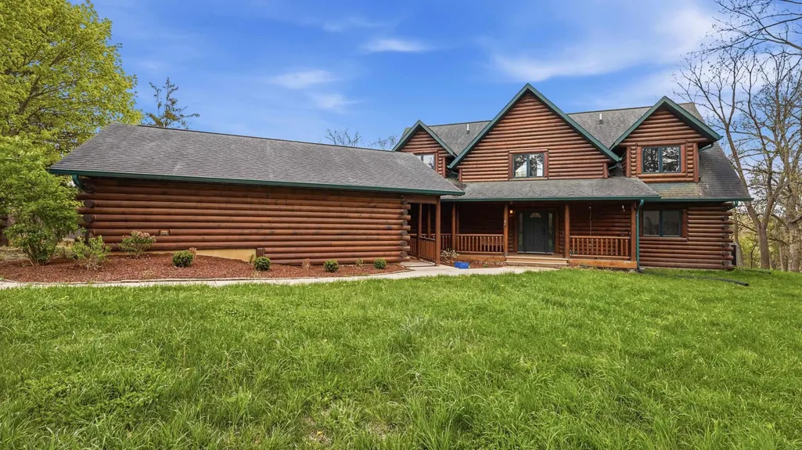
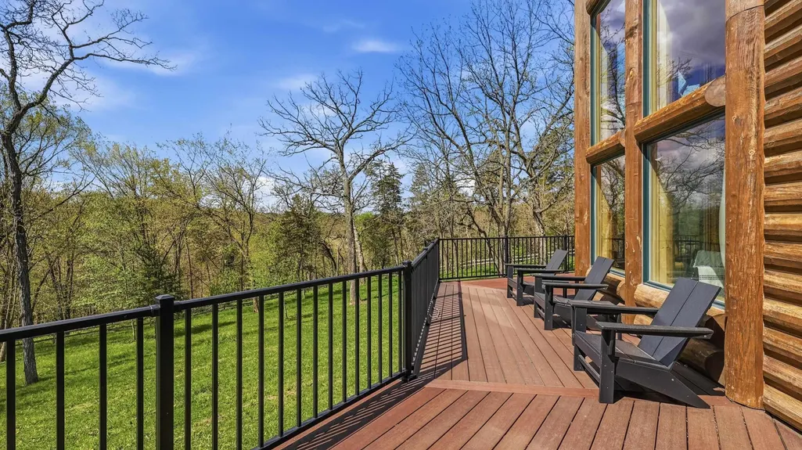
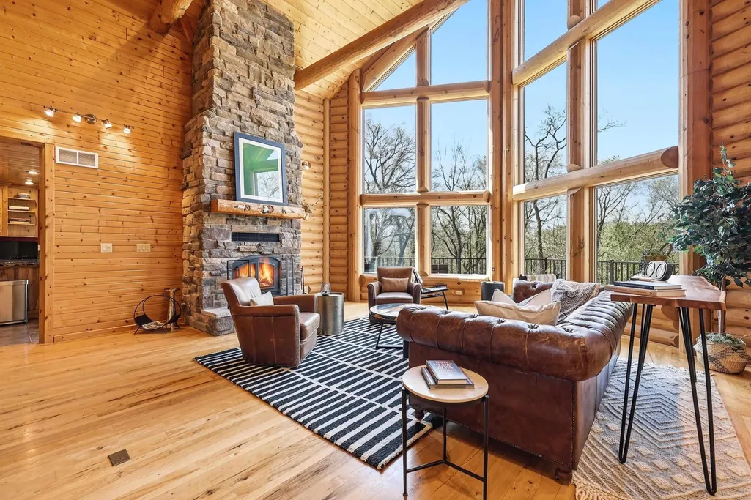
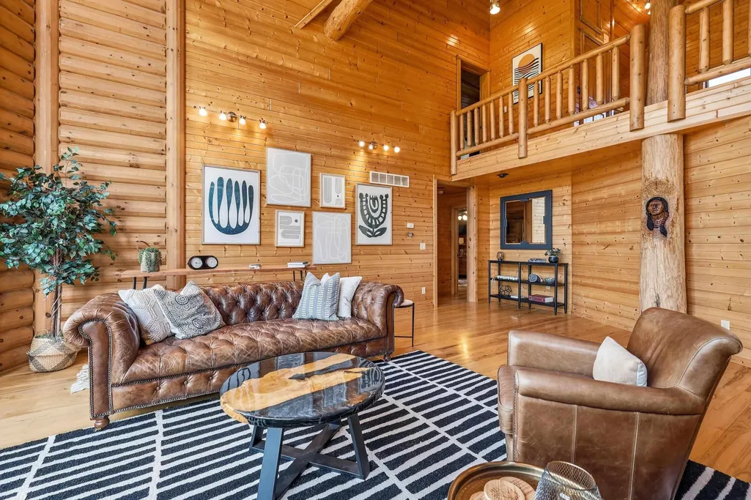
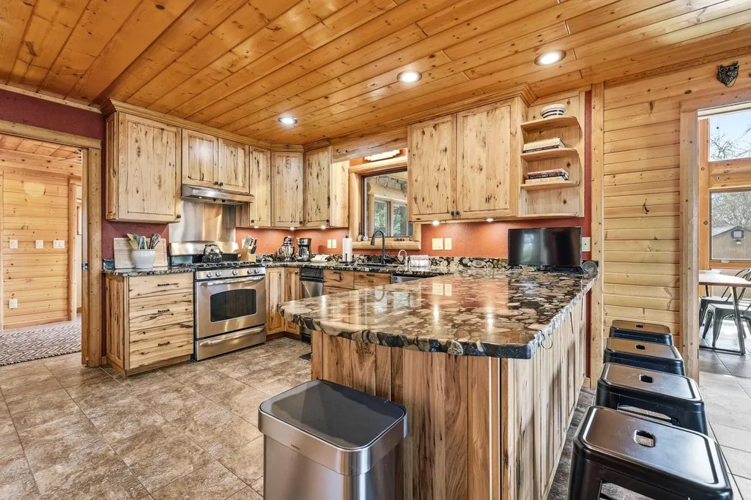
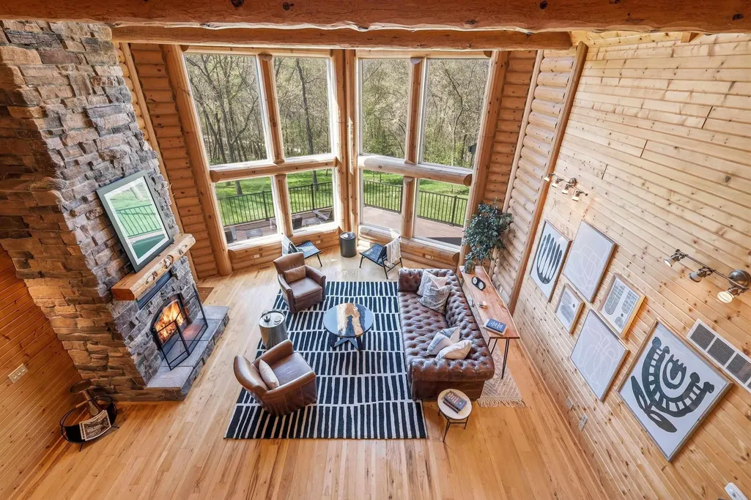
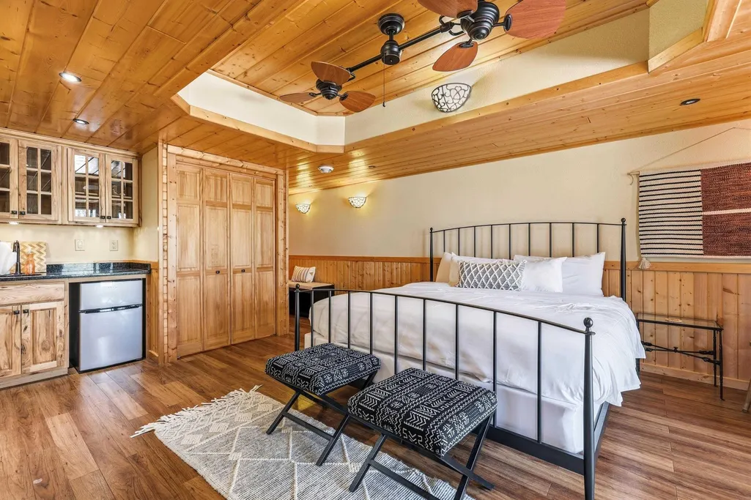
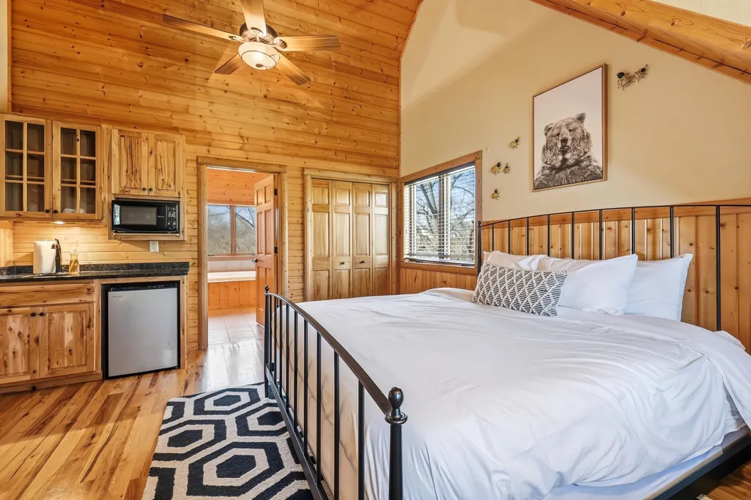
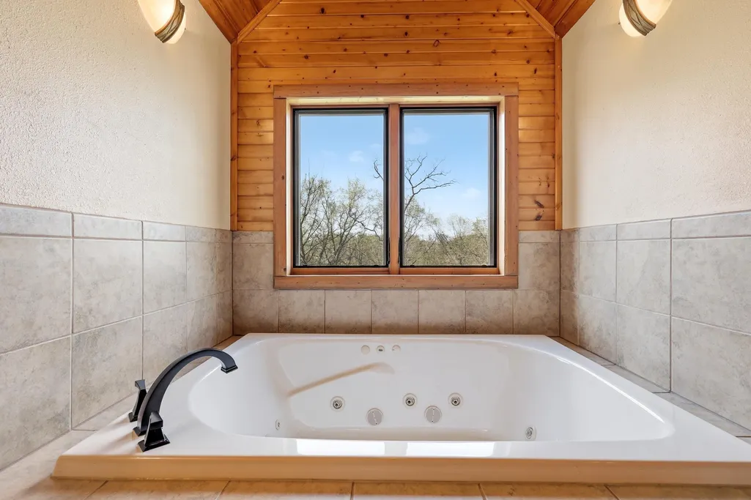
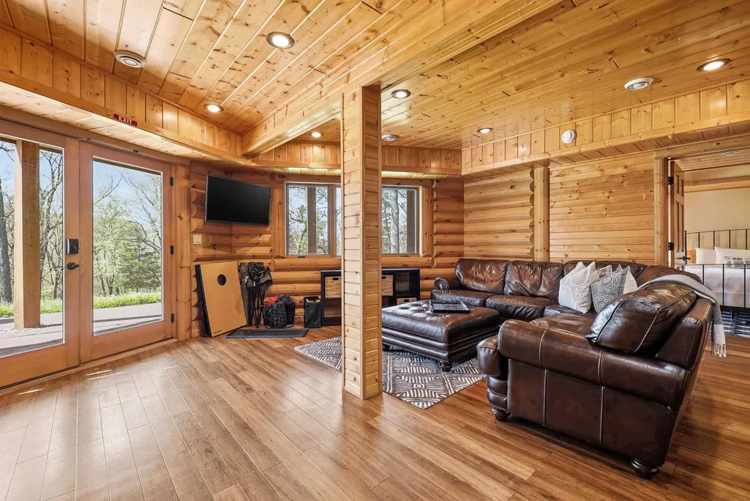
The main living area showcases a dramatic A-Frame design w/soaring ceilings, expansive windows and a striking 2 story stone fireplace. Upper level loft overlooks the grand space, and the kitchen offers granite countertops, stainless appliances, and custom cabinetry. The lower level includes a game room, wet bar and private office w/separate exterior access. New deck and fencing. Elevator access on all 3 floors. A bright solarium features a tranquil indoor pond w/a waterfall. 6 Bedrooms, 4 of which are en suites, 2 of which are ADA compliant.
| Elementary School | Middle School | High School |
|---|---|---|
| Sageville Elementary - Dubuque | Jefferson Jr Dubuque Middle School | Hempstead High School |
| Price History | |
|---|---|
| 8/10/2026 | Listed $949,000 |
General Features
| Sewer | Septic Tank |
|---|---|
| Heating | Forced Air,Propane Rented |
| Cooling | Ceiling Fan(s),Central Air,Zoned |
| Roof | Shingle |
| Appliances | Built-In Oven,Built-In Range,Dishwasher,Dryer,Disposal,Microwave,Refrigerator,Washer,Water Softener Rented |
| Zoning | R-1 |
| Architectural Style | A-Frame,Rustic |
| Construction Materials | Log |
| Year Built | 2009 |
| Property Subtype | Single Family Residence |
| Assoc Fee Paid Per | N/A |
| County | Dubuque |
| Property Type | Residential |
| Other Structures | Storage |
| Full Baths | 5 |
| Status | ACTIVE |
| High School | Hempstead |
| City | Durango |
| Lot Size Square Feet | 66298 |
| Carport Spaces | 2 |
| Elementary School | Sageville Elementary - Dubuque |
| Tax Annual Amount | 7320 |
| Middle/Junior High School | Jefferson Jr Dubuque |
| Additional Parcels Y/N | No |
| Tax Assessed Value | 729900 |
Interior Features
| Interior Amenities | Beamed Ceilings,Cathedral Ceiling(s),Granite Counters,Handicap Access,Track Lighting,Wet Bar,Elevator |
|---|---|
| Basement | Concrete,Finished,Walk-Out Access |
| Flooring | Hardwood |
| Fireplace Features | One,Wood Burning |
| Half Baths | 1 |
| Laundry Features | 1st Floor,Laundry Room |
| Total Bedrooms | 6 |
| Below Grade Finished Area | 1775 |
| Total Baths | 6 |
Exterior Features
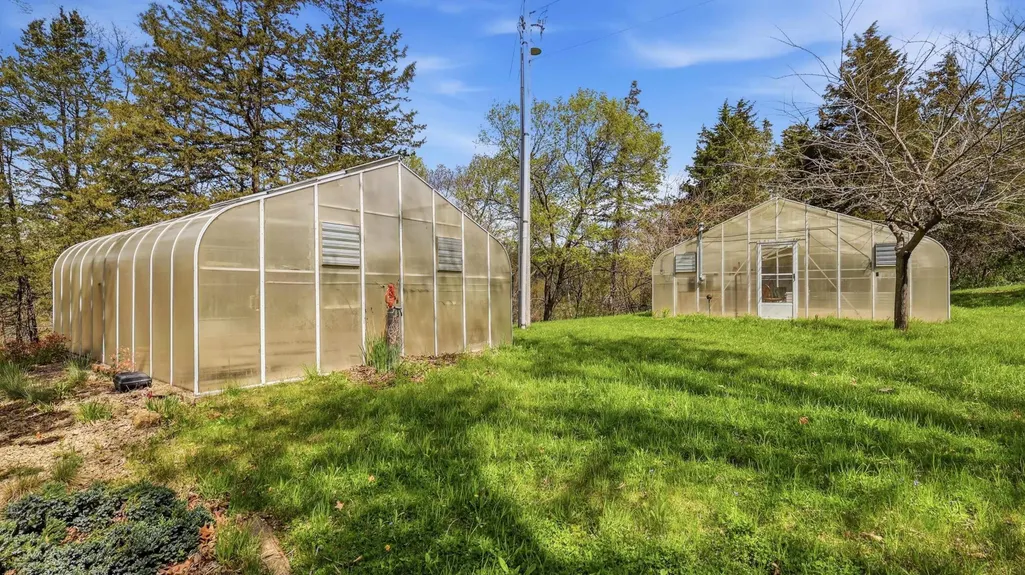
| Exterior Amenities | Deck-Wrap Around,Greenhouse |
|---|---|
| Fencing | Fenced,Privacy |
| Parking Features | 2 Stall,Attached Garage,Garage Door Opener |
| Lot Features | Landscaped,Bluff,Wooded |
| Water Source | Private Well |
| Lot Dimensions | 153*431 |
| Lot Size Acres | 1.52 |
| Road Surface Type | Gravel |
| Road Frontage Type | Gravel,Shared Drive |
Amenities
- Foreclosure
- Views
- Short Sale
- New Construction
- Adult 55+
- Lease To Own
- No HOA Fees
- Furnished
- Primary On Main
- Air Conditioning
- Seller Finance
- Green
- Fixer Upper
- Horse
- Golf
- Fireplace
- Deck
- Garage
- Basement
- Pool
Property vs Single Family Average in 52039
Price
Taxes
Year Built
Visits
 The data relating to real estate for sale on this web site comes in part from the Broker Reciprocity Program of the Regional Multiple Listing Service of Minnesota, Inc. Real estate listings held by brokerage firms other than Coldwell Banker River Valley, REALTORS - Onalaska are marked with the Broker Reciprocity logo or the Broker Reciprocity thumbnail logo (little black
house) and detailed information about them includes the name of the listing brokers.
The data relating to real estate for sale on this web site comes in part from the Broker Reciprocity Program of the Regional Multiple Listing Service of Minnesota, Inc. Real estate listings held by brokerage firms other than Coldwell Banker River Valley, REALTORS - Onalaska are marked with the Broker Reciprocity logo or the Broker Reciprocity thumbnail logo (little black
house) and detailed information about them includes the name of the listing brokers.


 Metro MLS - Milwaukee Data provided by Metro MLS. All information deemed reliable but not guaranteed. All properties are subject to prior sale, change or withdrawal. Neither listing broker(s) or information provider(s) shall be responsible for any typographical errors, misinformation, misprints and shall be held totally harmless. IDX information is provided exclusively for consumers personal, non-commercial use and that it may not be used for any purpose other than to identify prospective properties consumers may be interested in purchasing. The data relating to real estate for sale on this website comes in part from the Internet Data Exchange program of the Multiple Listing Service. Information is supplied by seller and other third parties and has not been verified. Real estate listings held by brokerage firms other than Coldwell Banker River Valley, REALTORS - Onalaska may be marked with the Internet Data Exchange logo and detailed information about those properties will include the name of the listing broker(s) when required by the MLS. Copyright ©2026 - Multiple Listing Service, Inc. - All rights reserved.
Last Updated: September 22, 2026 9:40 AM UTC
Metro MLS - Milwaukee Data provided by Metro MLS. All information deemed reliable but not guaranteed. All properties are subject to prior sale, change or withdrawal. Neither listing broker(s) or information provider(s) shall be responsible for any typographical errors, misinformation, misprints and shall be held totally harmless. IDX information is provided exclusively for consumers personal, non-commercial use and that it may not be used for any purpose other than to identify prospective properties consumers may be interested in purchasing. The data relating to real estate for sale on this website comes in part from the Internet Data Exchange program of the Multiple Listing Service. Information is supplied by seller and other third parties and has not been verified. Real estate listings held by brokerage firms other than Coldwell Banker River Valley, REALTORS - Onalaska may be marked with the Internet Data Exchange logo and detailed information about those properties will include the name of the listing broker(s) when required by the MLS. Copyright ©2026 - Multiple Listing Service, Inc. - All rights reserved.
Last Updated: September 22, 2026 9:40 AM UTC
 © 2026 Realtor Association of Southern Minnesota. All rights reserved. The data relating to real estate for sale on this limited electronic display comes in part from the Broker Reciprocity (sm) Program of the Realtor Association of Southern Minnesota Multiple Listing Service. Real estate listings held by brokerage firms other then Coldwell Banker River Valley, REALTORS - Onalaska are marked with the Broker Reciprocity(sm) logo or the Broker Reciprocity(sm) thumbnail logo (a little black house)
 SCWMLS - South Central Wisconsin Multiple Listing Corp. All information deemed reliable but not guaranteed. All properties are subject to prior sale, change or withdrawal. Neither listing broker(s) or information provider(s) shall be responsible for any typographical errors, misinformation, misprints and shall be held totally harmless. Listing(s) information is provided for consumers personal, non-commercial use and may not be used for any purpose other than to identify prospective properties consumers may be interested in purchasing. The data relating to real estate for sale on this website comes in part from the Internet Data Exchange program of the Multiple Listing Service. Real estate listings held by brokerage firms other than Coldwell Banker River Valley, REALTORS - Onalaska may be marked with the Internet Data Exchange logo and detailed information about those properties will include the name of the listing broker(s) when required by the MLS. Copyright 2026 South Central Wisconsin MLS Corporation All rights reserved.
This information, provided by seller, listing broker, and other parties, may not have been verified.
SCWMLS information is provided exclusively for consumers personal, non-commercial use and that it may not be used for any purpose other than to identify prospective properties consumers may be interested in purchasing.
Last Updated: September 22, 2026 9:50 AM UTC
SCWMLS - South Central Wisconsin Multiple Listing Corp. All information deemed reliable but not guaranteed. All properties are subject to prior sale, change or withdrawal. Neither listing broker(s) or information provider(s) shall be responsible for any typographical errors, misinformation, misprints and shall be held totally harmless. Listing(s) information is provided for consumers personal, non-commercial use and may not be used for any purpose other than to identify prospective properties consumers may be interested in purchasing. The data relating to real estate for sale on this website comes in part from the Internet Data Exchange program of the Multiple Listing Service. Real estate listings held by brokerage firms other than Coldwell Banker River Valley, REALTORS - Onalaska may be marked with the Internet Data Exchange logo and detailed information about those properties will include the name of the listing broker(s) when required by the MLS. Copyright 2026 South Central Wisconsin MLS Corporation All rights reserved.
This information, provided by seller, listing broker, and other parties, may not have been verified.
SCWMLS information is provided exclusively for consumers personal, non-commercial use and that it may not be used for any purpose other than to identify prospective properties consumers may be interested in purchasing.
Last Updated: September 22, 2026 9:50 AM UTC
 Information should be deemed reliable but not guaranteed, all representations are approximate, and individual verification is recommended. Copyright ©2017 All rights reserved.
