

Price Reduction - Waterfront - Fixer Upper














Address
19 E Auburn Drive, Beloit, WI
Price
$ 299,500
Property Attributes
- ID#2030224
- TypeSingle Family
- Listing Status Active
- CountyROCK
- CityBeloit
- AreaBELOIT - T
- Zip53511
- StyleRanch
- Year Built1980
- Taxes$ 3174
- Price$ 299,500
- Bedrooms2
- Full Bathrooms1
- Half Bathrooms0
- Sqr Footage1568
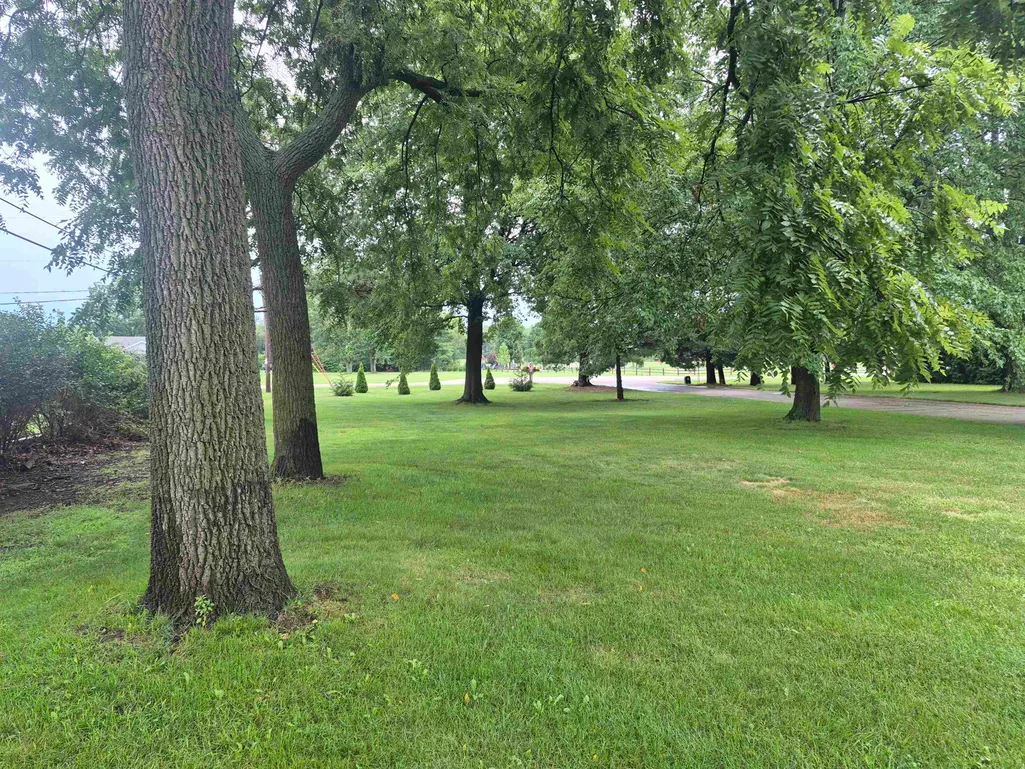
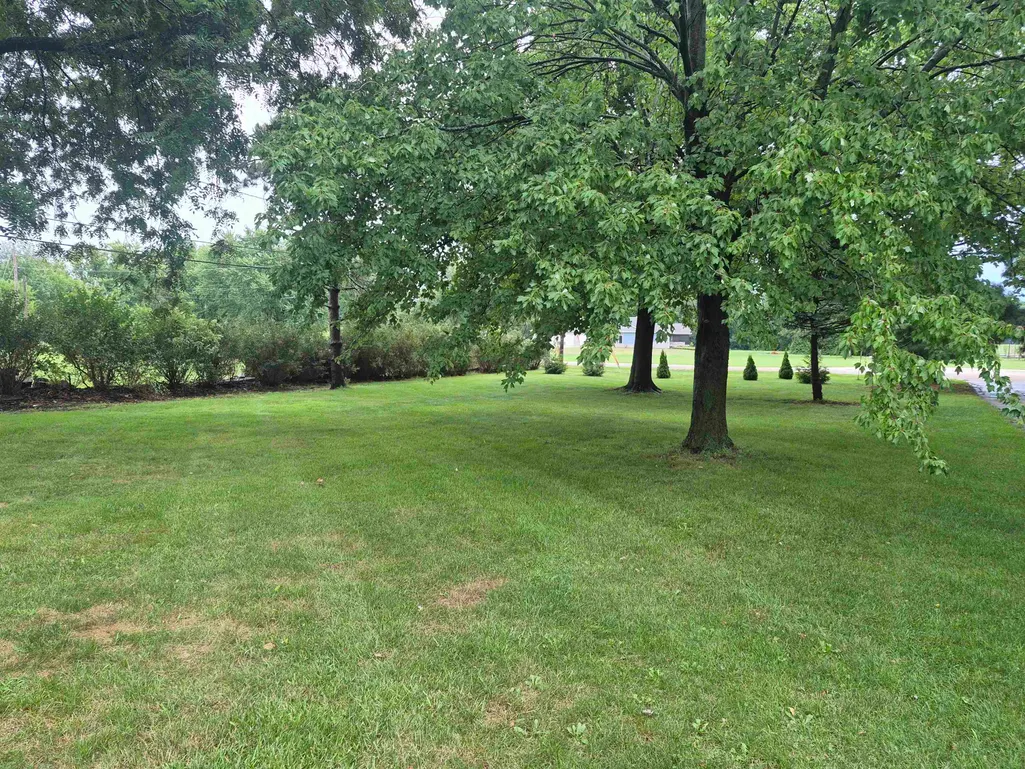
- Lot Size0.5 Acres
Data Source:
South Central Wisconsin MLS (SCWMLS)
Property Description
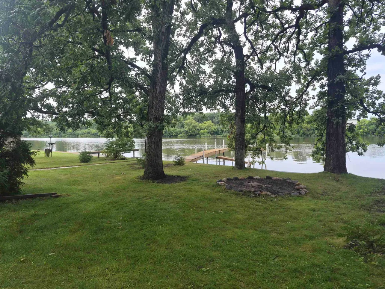
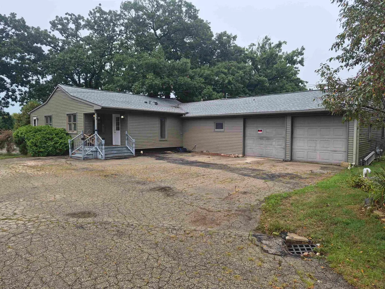
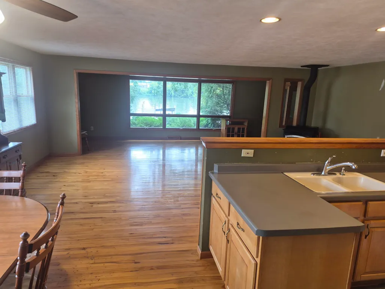
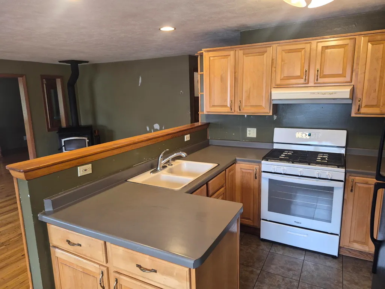
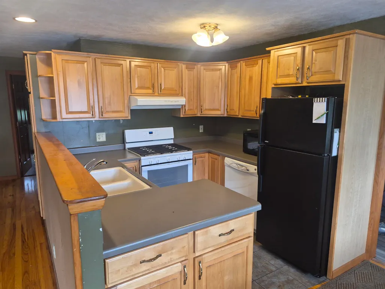
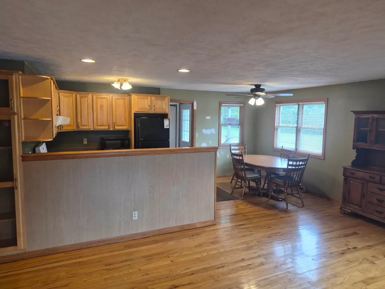
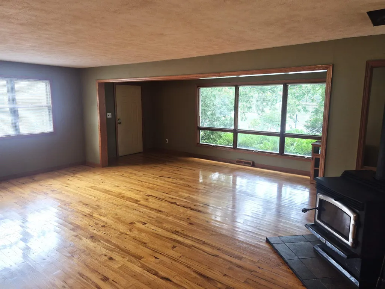
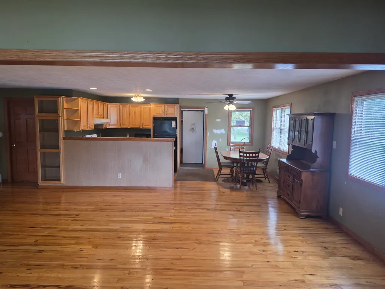
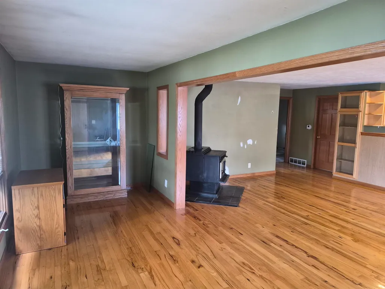
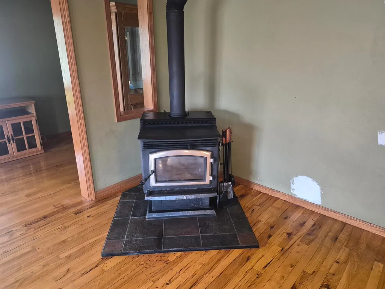
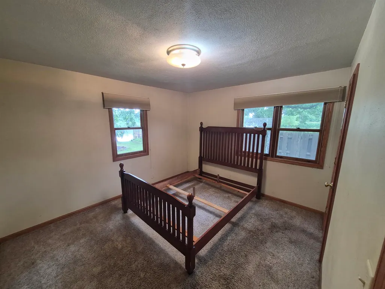
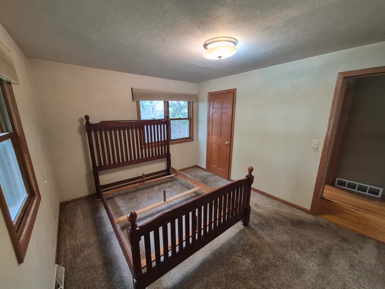
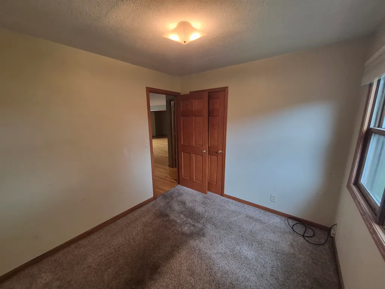
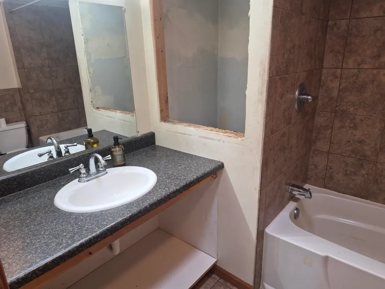
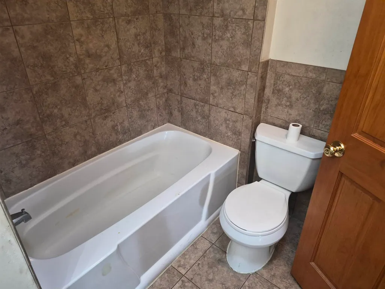
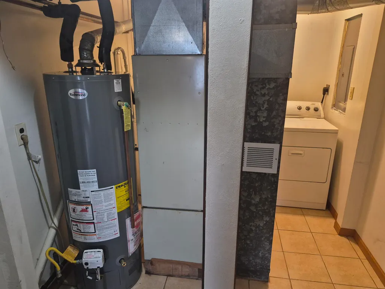
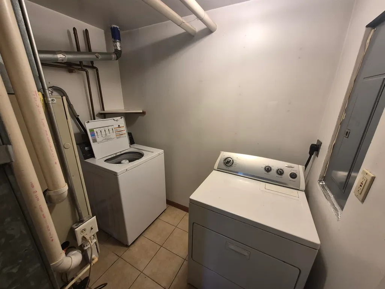
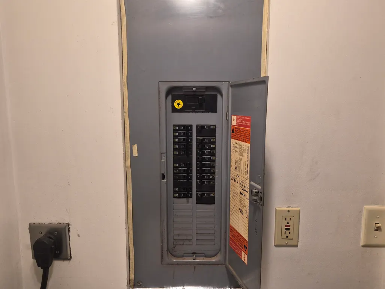
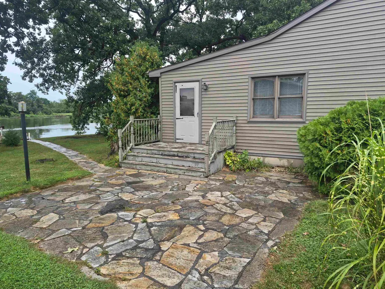
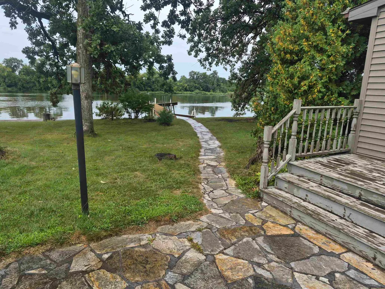
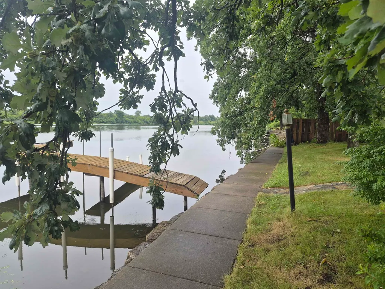
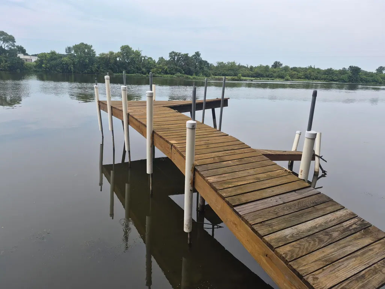
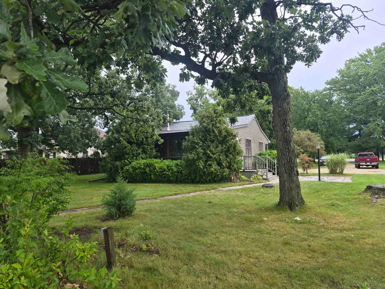
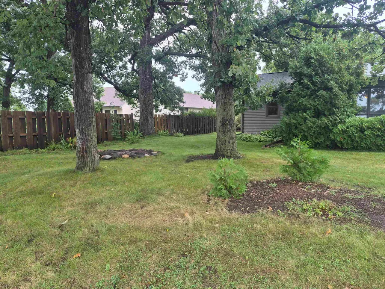
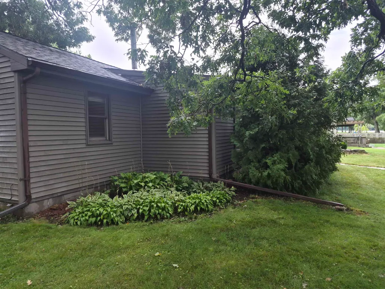
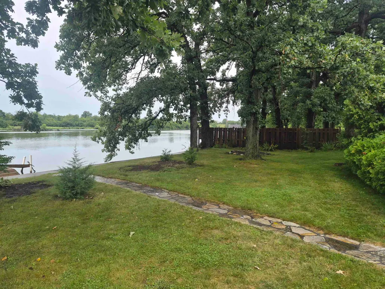
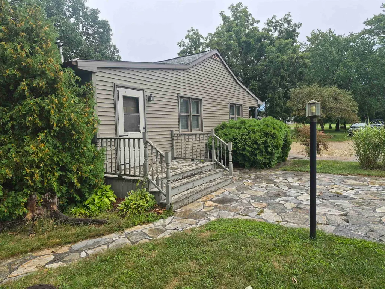
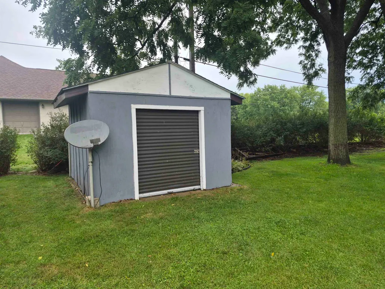
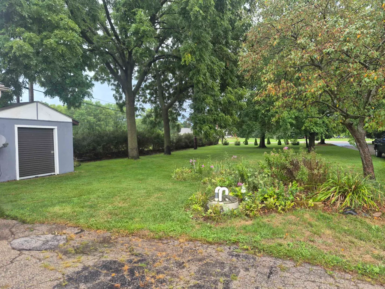
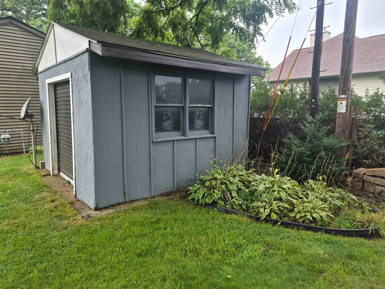
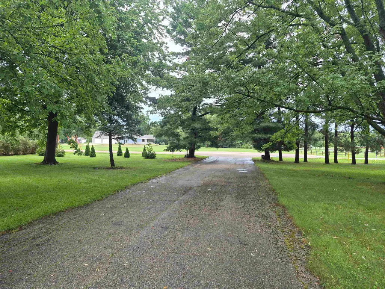
WATERFRONT HOME NOW AVAILABLE! CHARMING & COZY THROUGHOUT, THIS HOME IS PERFECT TO EXPAND & BUILD YOUR OWN EQUITY WHILE ENJOYING THE VIEWS & RIVERFRONT LIVING. THE OPEN KITCHEN, DINING & LIVING AREAS FEATURE NEWER HICKORY FLOORS & UPDATED CABINETS, COUNERTOPS & APPLIANCES. THE WOODBURNING STOVE IS GREAT TO HELP WITH HEAT COSTS IN THE COLDER MONTHS. BATH IS STARTED BUT NOT COMPLETE. THERE IS ANOTHER LARGE UNFINISHED AREA THAT WOULD MAKE A GREAT MASTER SUITE OR FAMILY ROOM & A NEARBY CLOSET WAS PREVIOUSLY A BATH. EXTRA DEEP 2 CAR GARAGE & SHED. PIER INCLUDED BUT NEEDS REPAIR. SOME UPDATES INCLUDE WATER HEATER 8/11/26, ROOF & LIFT PUMP IN 2023, 2 NEW EXTERIOR DOORS IN 2026. THIS IS AN ESTATE & BEING SOLD AS-IS.
| Elementary School | Middle School | High School |
|---|---|---|
| Powers/Garden Prairie Elementary School | Turner Middle School | Turner High School |
| Price History | |
|---|---|
| 8/11/2026 | Listed $320,000 |
| 9/15/2026 | 7$299,500 |
General Features
| Fireplaces | Free standing STOVE |
|---|---|
| Garage | 2 car,Attached,Opener |
| Zoning | Res |
| School District | Beloit |
| Full Baths | 1 |
| Subdivision | NA |
| Style | Ranch |
| County | Rock |
| Class | Single Family |
| Accessibility Features | Open floor plan,First floor bedroom,First floor full bath,Level drive,Level lot |
| Tax Year | 2025 |
| Fuel | Natural gas |
| Status | Active |
| Items Included | Kitchen appliances. woodburning stove,shed,pier,wood,table & chairs |
| Year Built | 1980 |
| Directions | Hwy 51/Riverside Dr to W on Auburn Dr to property |
| High School | Turner |
| City | Beloit |
| Elementary School | Powers/Garden Prairie |
| Middle School | Turner |
| DOM | 37 |
| Price Per Sq Ft Total AG | 191.01 |
| County Qtr Section | Rock SE |
Interior Features
| Interior Amenities | Washer,Dryer,At Least 1 tub,Internet - Satellite/Dish |
|---|---|
| Basement | Crawl space |
| Laundry Dimensions | 8x8 |
| Kitchen Dimensions | 9x9 |
| Kitchen Features | Dishwasher,Disposal,Microwave,Range/Oven,Refrigerator |
| Beds | 2 |
| Total Baths | 1 |
| Heating/Cooling | Forced air,Central air |
| Other Room 2 Dim | 5x15 |
| Other Room 2 | Foyer |
| Finished SqFt | 1568 |
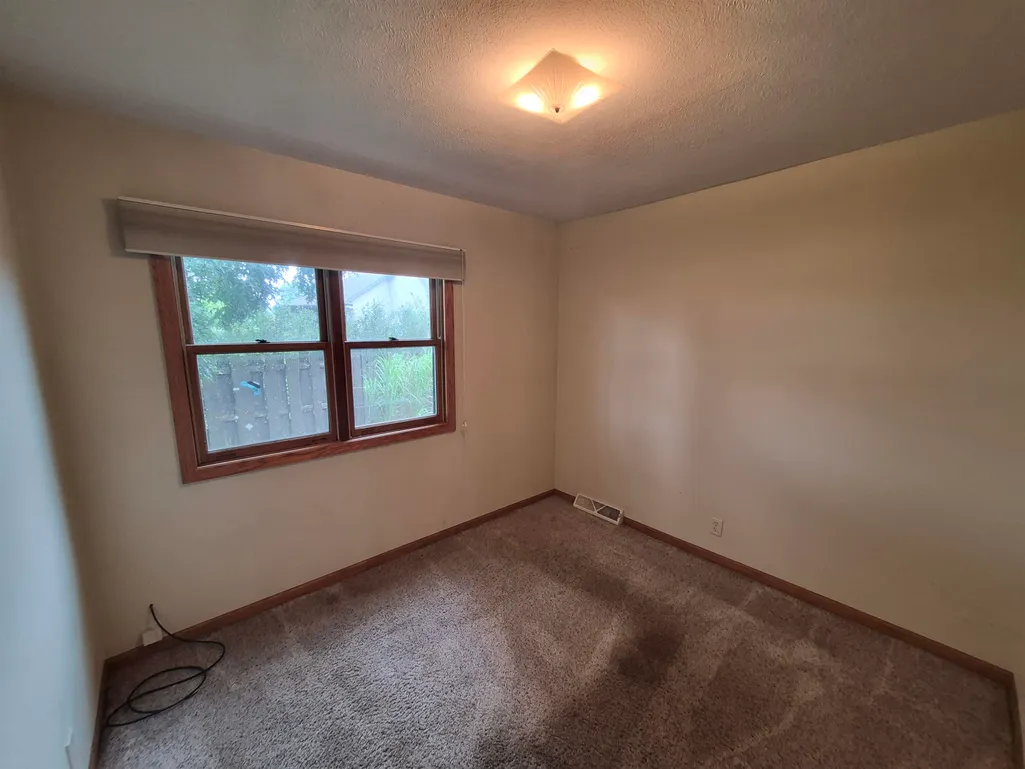
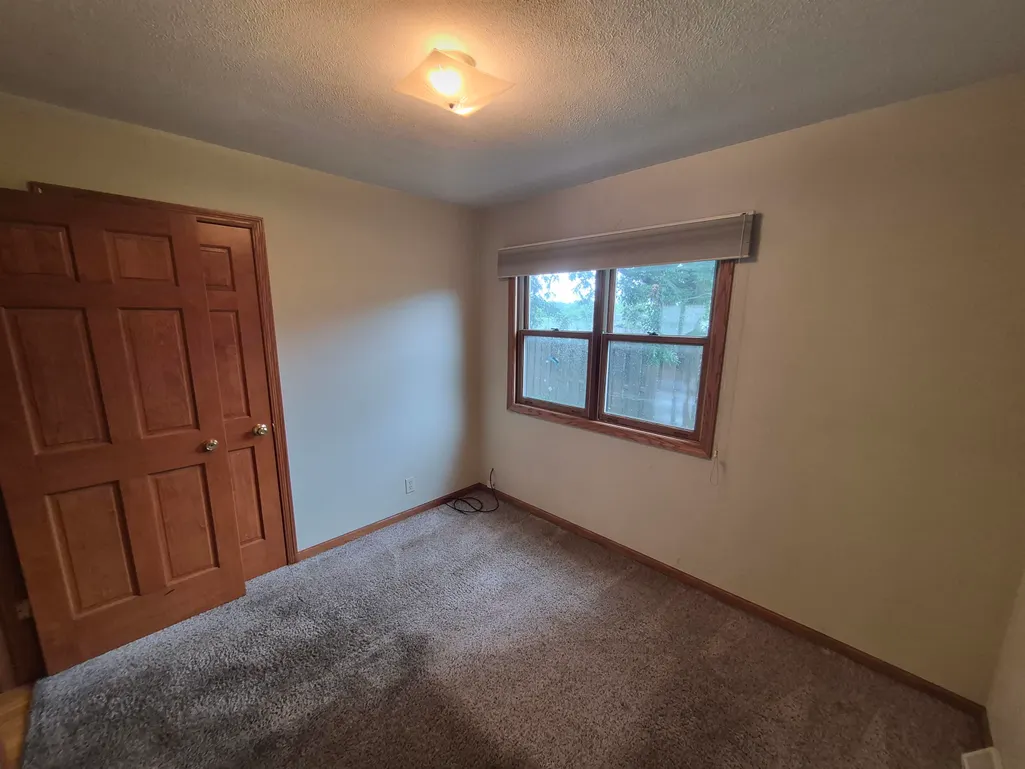
| Bedroom 2 Dim | 9x10 |
| Other Room Dim | 14x15 |
| Laundry Level | M |
| Other Room | Bonus Room |
| Bedroom 2 Level | M |
| Dining Area Lvl | M |
| Kitchen Level | M |
| Other Room 2 Lvl | M |
| Other Room Lvl | M |
| SqFt Source | Assessor |
| Full Baths Main | 1 |
Exterior Features
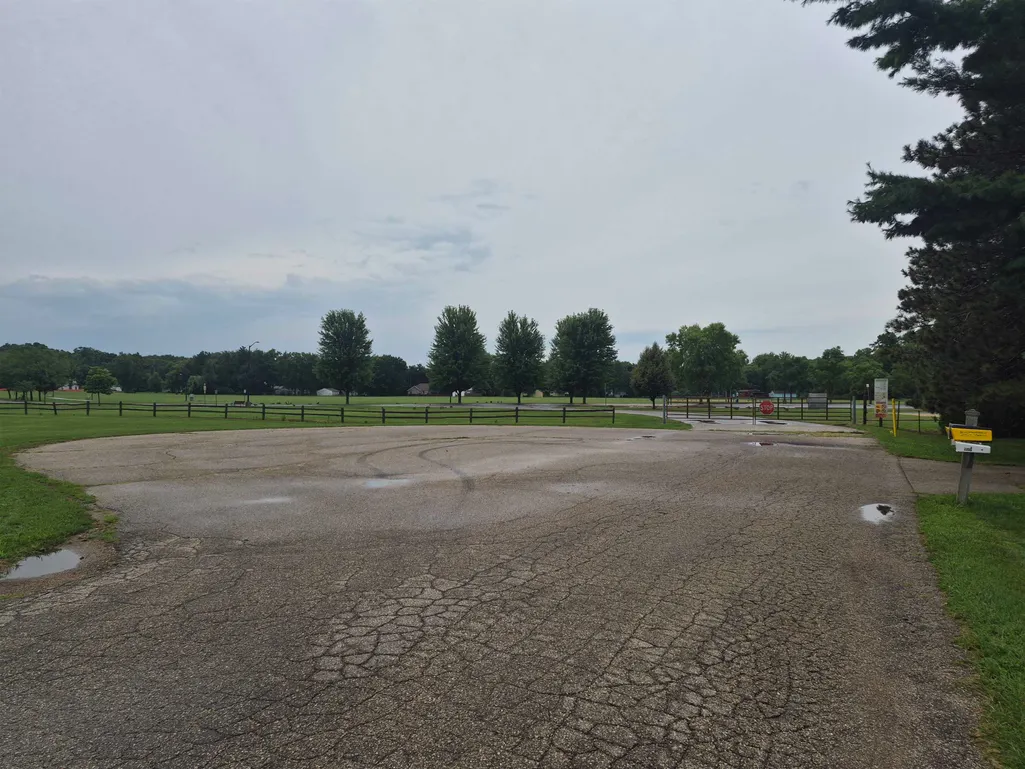
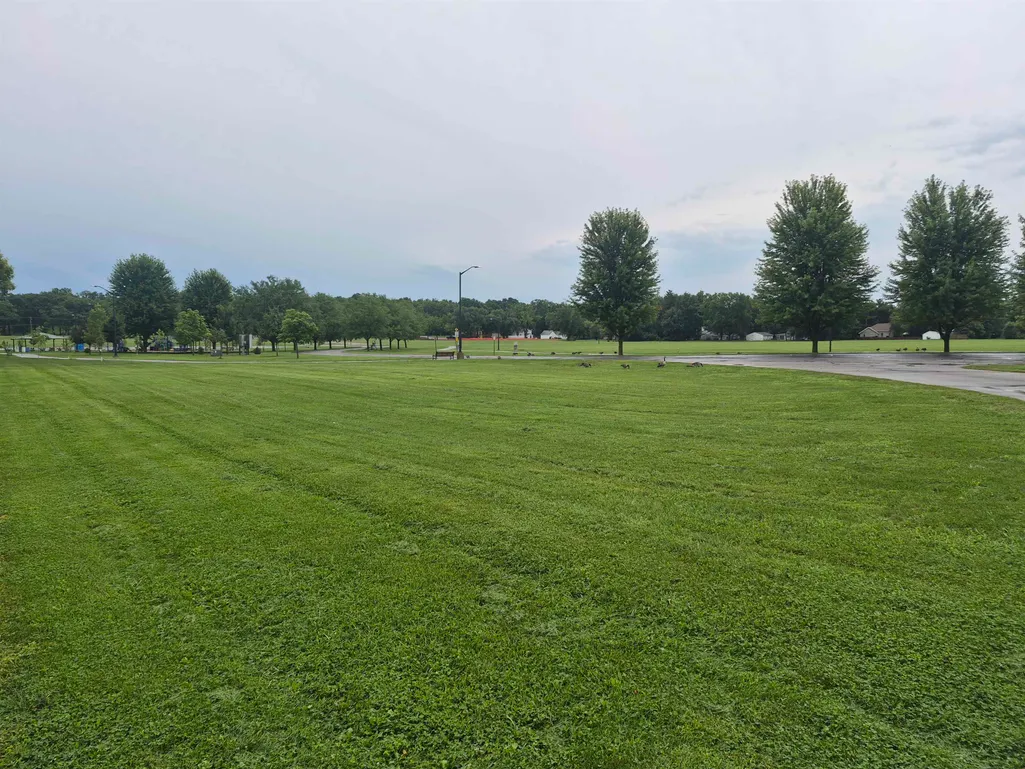
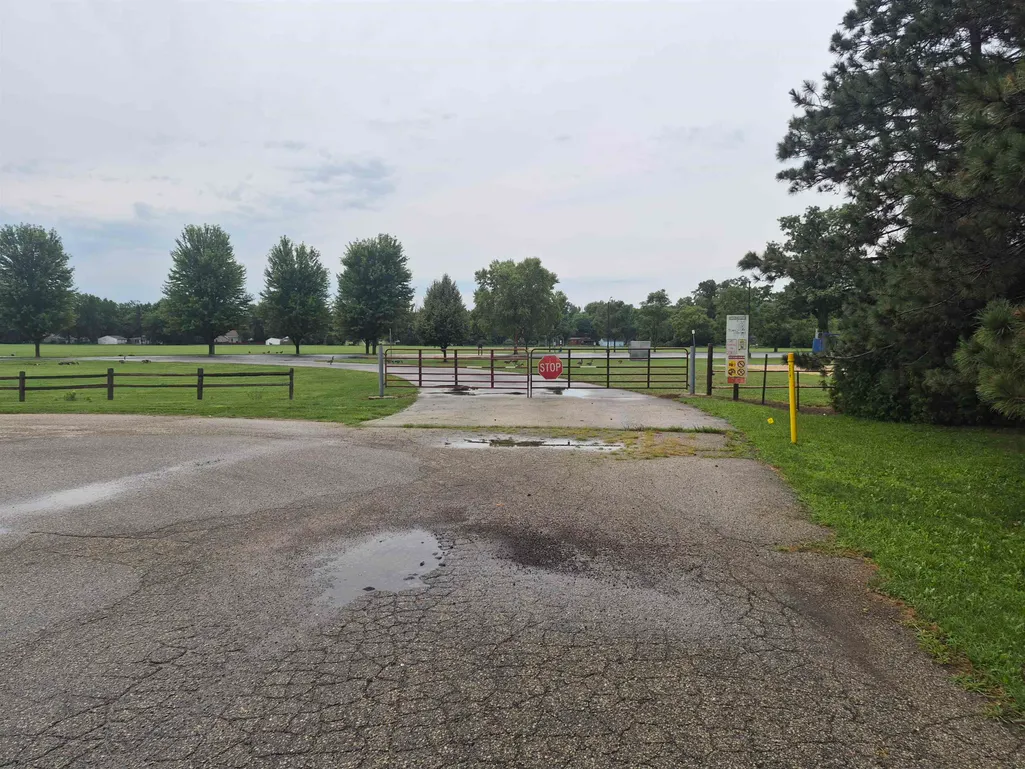
| Lot Description | Cul-de-sac,In a flood plain,On dead end,Rural-in subdivision |
|---|---|
| Improvements | 198800 |
| Exterior | Vinyl |
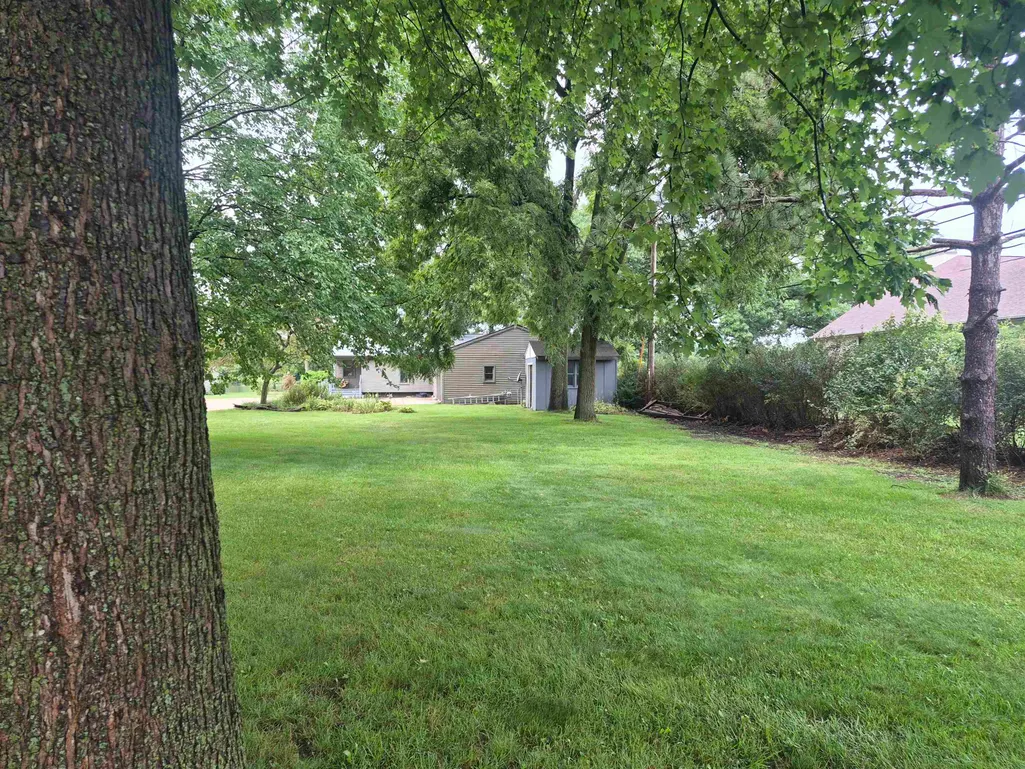
| Exterior Amenities | Patio,Storage building |
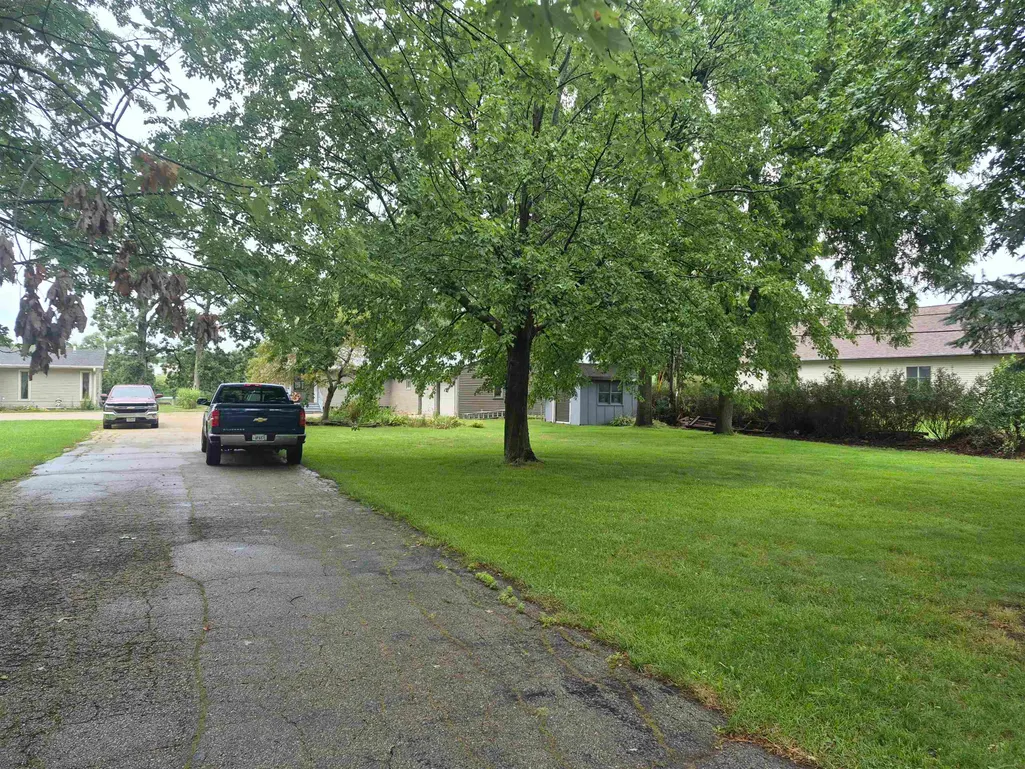
| Driveway | Extra paving,Paved |
| Waterfront | Dock/Pier,Has actual water frontage,River |
| Lot Dimensions | 79X276 |
| Lake/River | Rock |
| Water/Waste | Non-Municipal/Prvt dispos,Well |
| Waterfront Y/N | Yes |
Amenities
- Foreclosure
- Views
- Short Sale
- New Construction
- Adult 55+
- Lease To Own
- No HOA Fees
- Furnished
- Primary On Main
- Air Conditioning
- Seller Finance
- Green
- Fixer Upper
- Horse
- Golf
- Fireplace
- Deck
- Garage
- Basement
- Pool
Property vs Single Family Average in 53511
Price
Taxes
Year Built
Visits
 The data relating to real estate for sale on this web site comes in part from the Broker Reciprocity Program of the Regional Multiple Listing Service of Minnesota, Inc. Real estate listings held by brokerage firms other than Coldwell Banker River Valley, REALTORS - Onalaska are marked with the Broker Reciprocity logo or the Broker Reciprocity thumbnail logo (little black
house) and detailed information about them includes the name of the listing brokers.
The data relating to real estate for sale on this web site comes in part from the Broker Reciprocity Program of the Regional Multiple Listing Service of Minnesota, Inc. Real estate listings held by brokerage firms other than Coldwell Banker River Valley, REALTORS - Onalaska are marked with the Broker Reciprocity logo or the Broker Reciprocity thumbnail logo (little black
house) and detailed information about them includes the name of the listing brokers.


 Metro MLS - Milwaukee Data provided by Metro MLS. All information deemed reliable but not guaranteed. All properties are subject to prior sale, change or withdrawal. Neither listing broker(s) or information provider(s) shall be responsible for any typographical errors, misinformation, misprints and shall be held totally harmless. IDX information is provided exclusively for consumers personal, non-commercial use and that it may not be used for any purpose other than to identify prospective properties consumers may be interested in purchasing. The data relating to real estate for sale on this website comes in part from the Internet Data Exchange program of the Multiple Listing Service. Information is supplied by seller and other third parties and has not been verified. Real estate listings held by brokerage firms other than Coldwell Banker River Valley, REALTORS - Onalaska may be marked with the Internet Data Exchange logo and detailed information about those properties will include the name of the listing broker(s) when required by the MLS. Copyright ©2026 - Multiple Listing Service, Inc. - All rights reserved.
Last Updated: September 22, 2026 9:40 AM UTC
Metro MLS - Milwaukee Data provided by Metro MLS. All information deemed reliable but not guaranteed. All properties are subject to prior sale, change or withdrawal. Neither listing broker(s) or information provider(s) shall be responsible for any typographical errors, misinformation, misprints and shall be held totally harmless. IDX information is provided exclusively for consumers personal, non-commercial use and that it may not be used for any purpose other than to identify prospective properties consumers may be interested in purchasing. The data relating to real estate for sale on this website comes in part from the Internet Data Exchange program of the Multiple Listing Service. Information is supplied by seller and other third parties and has not been verified. Real estate listings held by brokerage firms other than Coldwell Banker River Valley, REALTORS - Onalaska may be marked with the Internet Data Exchange logo and detailed information about those properties will include the name of the listing broker(s) when required by the MLS. Copyright ©2026 - Multiple Listing Service, Inc. - All rights reserved.
Last Updated: September 22, 2026 9:40 AM UTC
 © 2026 Realtor Association of Southern Minnesota. All rights reserved. The data relating to real estate for sale on this limited electronic display comes in part from the Broker Reciprocity (sm) Program of the Realtor Association of Southern Minnesota Multiple Listing Service. Real estate listings held by brokerage firms other then Coldwell Banker River Valley, REALTORS - Onalaska are marked with the Broker Reciprocity(sm) logo or the Broker Reciprocity(sm) thumbnail logo (a little black house)
 SCWMLS - South Central Wisconsin Multiple Listing Corp. All information deemed reliable but not guaranteed. All properties are subject to prior sale, change or withdrawal. Neither listing broker(s) or information provider(s) shall be responsible for any typographical errors, misinformation, misprints and shall be held totally harmless. Listing(s) information is provided for consumers personal, non-commercial use and may not be used for any purpose other than to identify prospective properties consumers may be interested in purchasing. The data relating to real estate for sale on this website comes in part from the Internet Data Exchange program of the Multiple Listing Service. Real estate listings held by brokerage firms other than Coldwell Banker River Valley, REALTORS - Onalaska may be marked with the Internet Data Exchange logo and detailed information about those properties will include the name of the listing broker(s) when required by the MLS. Copyright 2026 South Central Wisconsin MLS Corporation All rights reserved.
This information, provided by seller, listing broker, and other parties, may not have been verified.
SCWMLS information is provided exclusively for consumers personal, non-commercial use and that it may not be used for any purpose other than to identify prospective properties consumers may be interested in purchasing.
Last Updated: September 22, 2026 9:50 AM UTC
SCWMLS - South Central Wisconsin Multiple Listing Corp. All information deemed reliable but not guaranteed. All properties are subject to prior sale, change or withdrawal. Neither listing broker(s) or information provider(s) shall be responsible for any typographical errors, misinformation, misprints and shall be held totally harmless. Listing(s) information is provided for consumers personal, non-commercial use and may not be used for any purpose other than to identify prospective properties consumers may be interested in purchasing. The data relating to real estate for sale on this website comes in part from the Internet Data Exchange program of the Multiple Listing Service. Real estate listings held by brokerage firms other than Coldwell Banker River Valley, REALTORS - Onalaska may be marked with the Internet Data Exchange logo and detailed information about those properties will include the name of the listing broker(s) when required by the MLS. Copyright 2026 South Central Wisconsin MLS Corporation All rights reserved.
This information, provided by seller, listing broker, and other parties, may not have been verified.
SCWMLS information is provided exclusively for consumers personal, non-commercial use and that it may not be used for any purpose other than to identify prospective properties consumers may be interested in purchasing.
Last Updated: September 22, 2026 9:50 AM UTC
 Information should be deemed reliable but not guaranteed, all representations are approximate, and individual verification is recommended. Copyright ©2017 All rights reserved.
