

Waterfront
















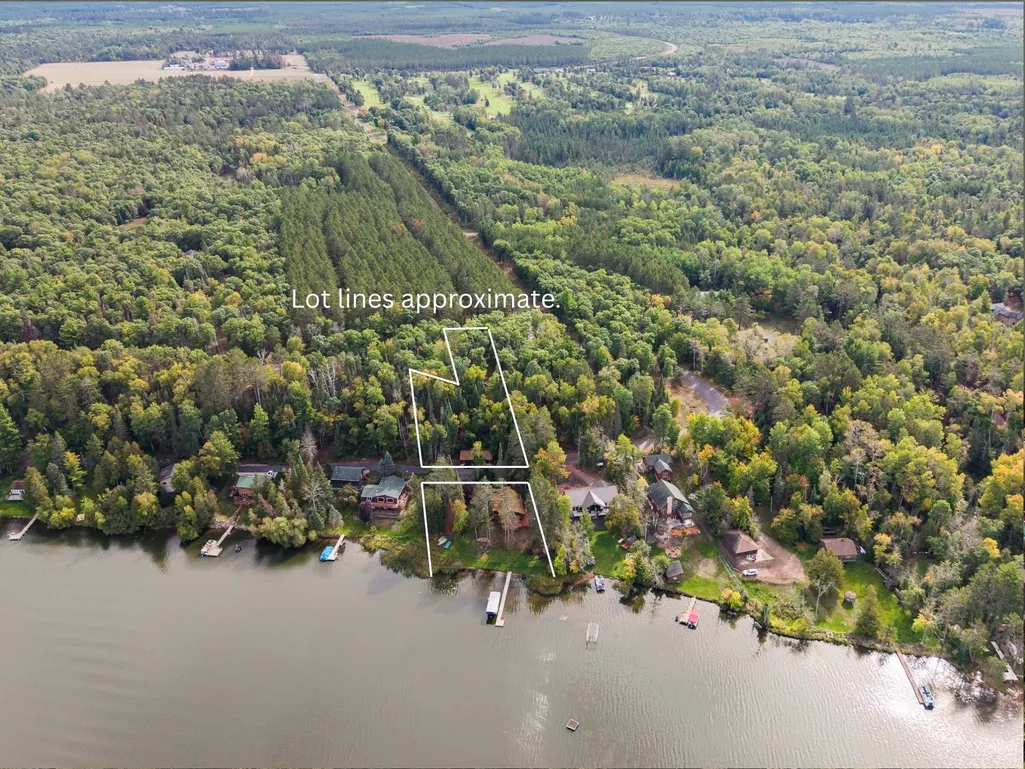
Address
10983 S Jackson Drive, Solon Springs, WI
Price
$ 729,000
Property Attributes
- ID#1605300
- TypeSingle Family
- Listing Status Coming Soon
- CountyDouglas
- CitySolon Springs
- Zip54873
- Style
- Year Built1991
- Taxes$ 5209
- Price$ 729,000
- Bedrooms3
- Full Bathrooms2
- Half Bathrooms0
- Sqr Footage1900
- Lot Size1.31 Acres
Data Source:
REALTOR® Association of Northwestern Wisconsin MLS (RANWW)
Property Description
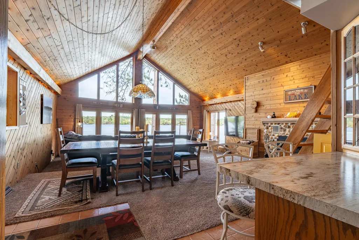
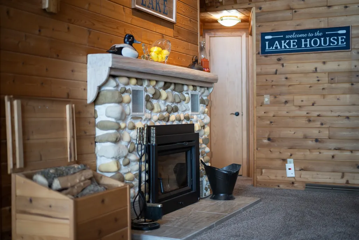
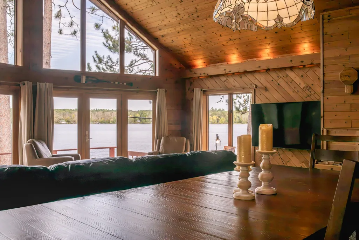
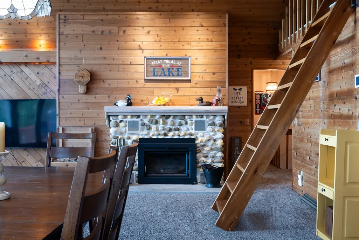
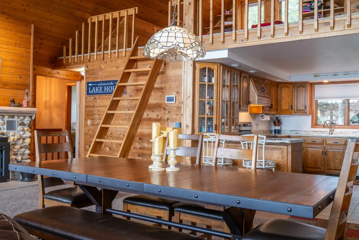
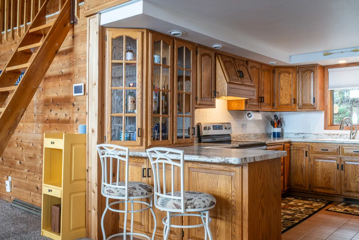
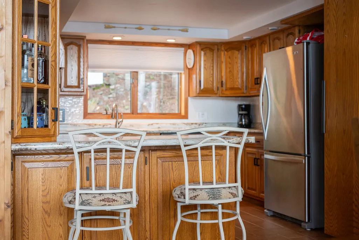
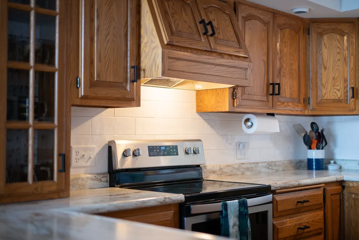
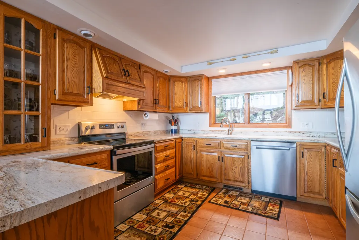
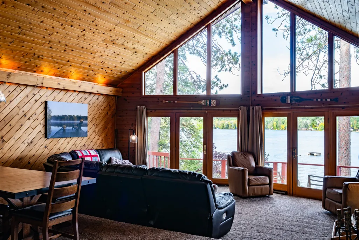
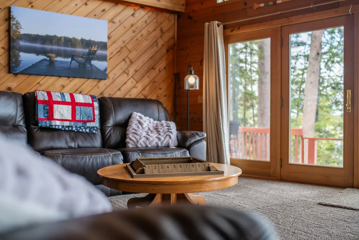
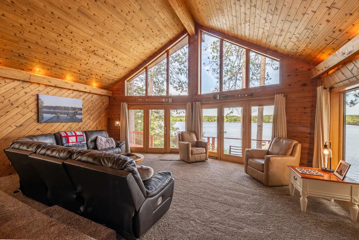
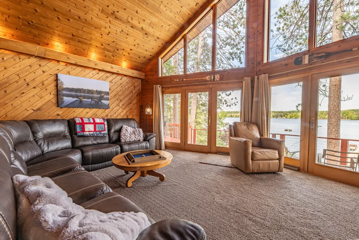
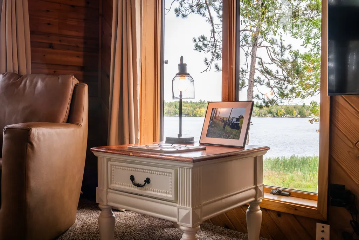
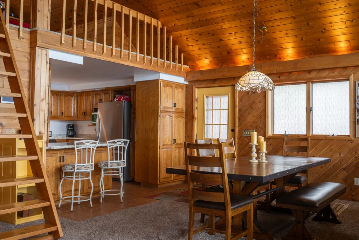
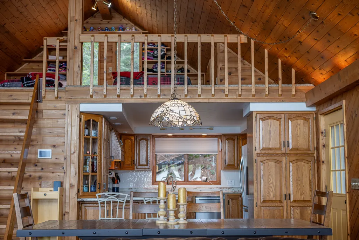
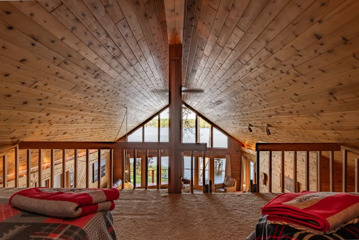
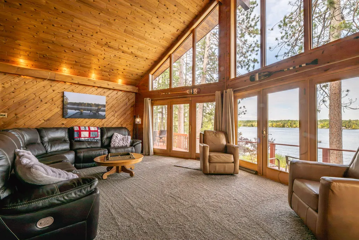
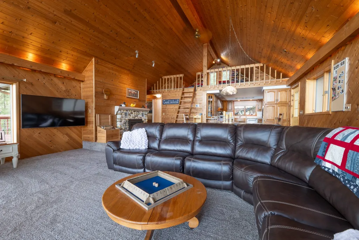
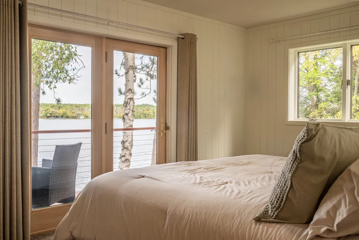
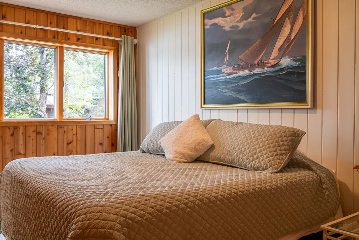
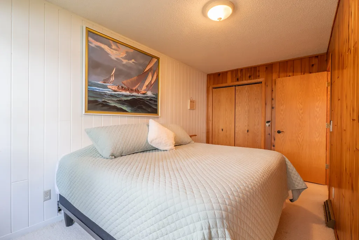
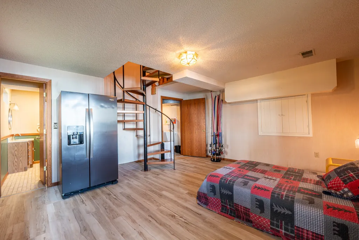
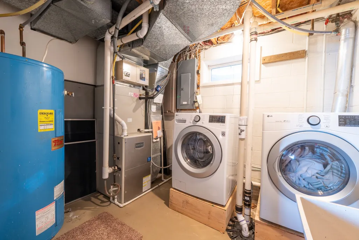
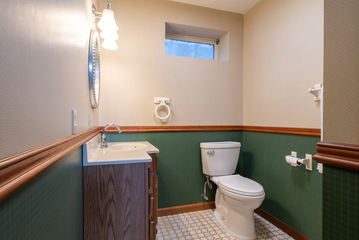
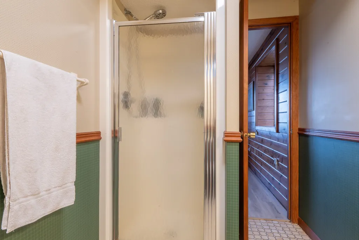
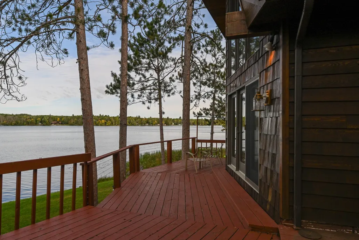
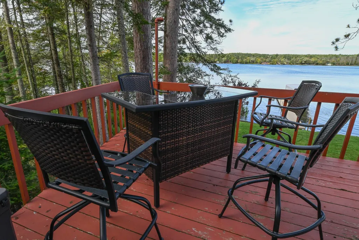
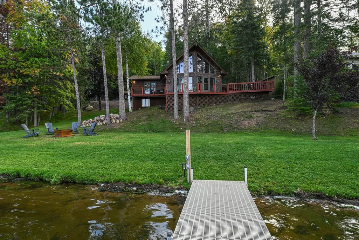
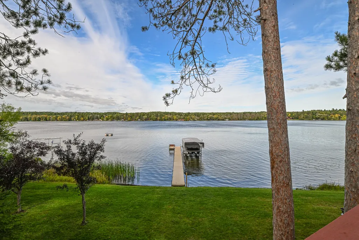
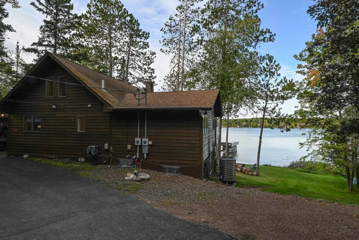
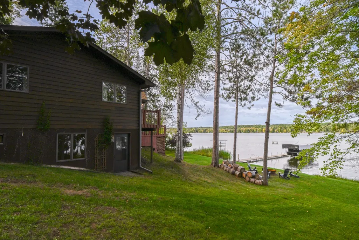
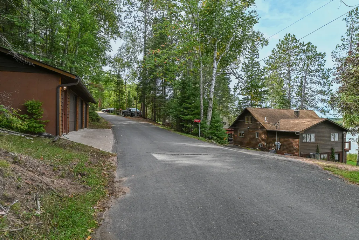
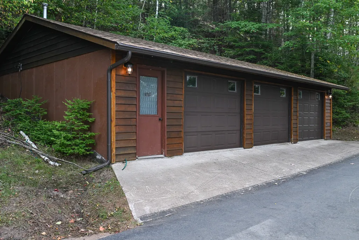
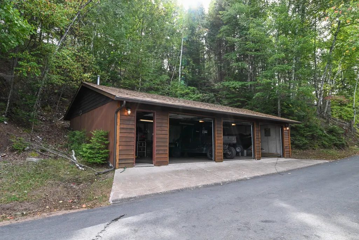
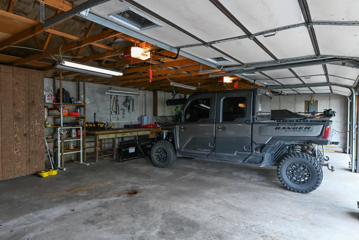
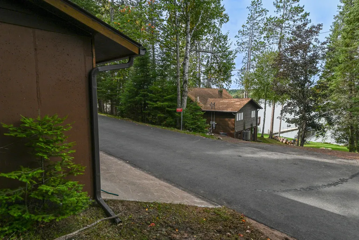
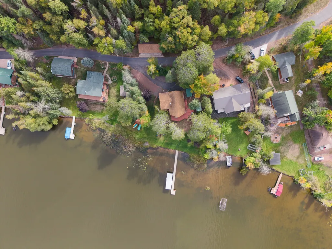
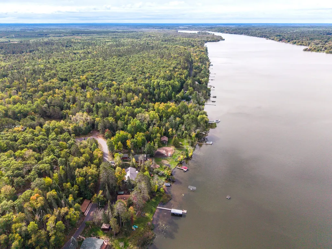
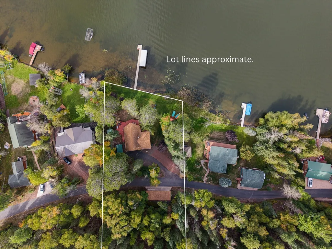
COMING SOON! Showings begin 9/23/26! Don't miss this opportunity to tour this lake-home on 1.31 beautifully wooded and private acres! This exceptional property offers the ultimate Wisconsin lakefront lifestyle. Boasting 133 feet of pristine, sandy water frontage with clear walk-out shoreline, provides the perfect setting for swimming, wading, and launching your boat into the crystal-clear waters. Upper Saint Croix Lake spans a majestic 828 acres with a maximum depth of 22 feet, making it a premier destination for fishing, boating, and endless year-round recreation. 3rd bedroom is 18x12 vaulted ceiling loft. The kitchen is fully equipped with stainless steel appliances updated in 2019 (refrigerator, dishwasher, and electric stove). Right next door, the dining room boasts sweeping lake views and a flexible layout that easily expands to host large gatherings. Vehicles and gear stay safe and warm in the heated 3-car detached garage, while an extra storage shed keeps your water toys organized and out of the elements. Take the metal spiral staircase down to the fully finished, walk-out lower level. This versatile space is perfect for a recreation area, lounge space, or lake-life storage. The home’s second full bathroom and dedicated laundry area are also conveniently located on the lower lever, offering direct walk-out access to the yard and shoreline. Rest easy knowing the home has been meticulously maintained with a new roof (2018), a propane furnace (2020), a newer drilled well, and the convenience of city sewer connection. Heavy-duty electrical demands are covered by a 2-200 Amp CB system and an energy-efficient, off-peak electric 119-gallon water heater. From summer boat rides to cozy winter nights by the fire, this turnkey lakefront estate is ready to welcome you home! Buyer and or Buyer’s agent to verify all information.
| Price History | |
|---|---|
| 9/20/2026 | Listed $729,000 |
General Features
| Sewer | Public Sewer |
|---|---|
| Possession | Close Of Escrow |
| Property SubType | Single Family Residence |
| Tax Year | 2025 |
| County | Douglas |
| New Construction | false |
| Property Type | Residential |
| Home Owner Assoc | false |
| Attached Garage | false |
| Garage Y/N | true |
| Status | Coming Soon |
| Directions | From Solon Springs: turn LEFT onto Evergreen Ave, RIGHT onto BUS-53 S, LEFT onto Cty Rd A, Stay on Cty Rd A for 1.3 mi, RIGHT onto Jackson Dr to sign. |
| ModificationTimestamp | 2026-09-22T13:29:23.397-00:00 |
| City | Solon Springs |
| View Y/N | true |
| High School District | Solon Springs |
| Lot Size Units | Acres |
| Waterfront Y/N | true |
| Tax Annual Amount | 5209.32 |
| Standard Status | Coming Soon |
| Middle/Junior School District | Solon Springs |
| Elementary School District | Solon Springs |
| Property Sub Type Additional | Single Family Residence |
| PostalCity | Solon Springs |
| Heating | Baseboard,Forced Air,Other,See Remarks |
| Cooling | Central Air |
| Appliances | Dishwasher,Electric Water Heater,Microwave,Oven,Range,Refrigerator,Washer |
| Garage Spaces | 3 |
| Architectural Style | Chalet/Alpine |
| Construction Materials | Wood Siding |
| Year Built | 1991 |
| Electric | Circuit Breakers |
| Township | Town of Solon Springs |
| Other Structures | Shed(s) |
| Total Rooms | 8 |
| Full Baths | 2 |
| Legal Description | PT GOV'T LOT 4, (K/AS PCL 1) 19-45-11; AND LOT 1, BLK 1 REARR OF JACKSON DIVISION 19-45-11 |
| Interior Features | Ceiling Fan(s) |
| Virtual Tour | https:///Users/ambersmith/Library/Containers/com.apple.QuickTimePlayerX/Data/tmp/VKTemp/01FFB71A-B322-493B-9580-DA196B68FF83/Subject.png |
| Waterfront Features | Lake |
| Body of Water | Upper Saint Croix |
| Exterior Features | Dock |
| View | Water |
| Patio/Porch Features | Deck |
| Exclusions | Lp Tank,Sellers Personal |
| Expected Active Date | 2026-09-23 |
Interior Features
| Basement (Y/N) | true |
|---|---|
| Air Conditioning Y/N | true |
| Heating Y/N | true |
| Fireplace Y/N | true |
| Basement | Finished,Partial,Walk-Out Access |
| Above Grade Finished Area | 950 |
| Total Bedrooms | 3 |
| Below Grade Finished Area | 950 |
| Total Baths | 2 |
| Fireplace Features | Wood Burning |
| Window Features | Window Coverings |
Exterior Features
| Water Source | Drilled Well,Private,Well |
|---|---|
| Lot Size Area | 1.31 |
| Building Area Total | 1900 |
| Lot Dimensions | 0 x 0 x |
| Lot Size Acres | 1.31 |
| Parking Features | Asphalt,Driveway,Detached,Garage |
| Foundation Details | Block |
| Covered Spaces | 3 |
| Frontage Length | 133 |
Amenities
- Foreclosure
- Views
- Short Sale
- New Construction
- Adult 55+
- Lease To Own
- No HOA Fees
- Furnished
- Primary On Main
- Air Conditioning
- Seller Finance
- Green
- Fixer Upper
- Horse
- Golf
- Fireplace
- Deck
- Garage
- Basement
- Pool
Property vs Single Family Average in 54873
Price
Taxes
Year Built
 The data relating to real estate for sale on this web site comes in part from the Broker Reciprocity Program of the Regional Multiple Listing Service of Minnesota, Inc. Real estate listings held by brokerage firms other than Coldwell Banker River Valley, REALTORS - Onalaska are marked with the Broker Reciprocity logo or the Broker Reciprocity thumbnail logo (little black
house) and detailed information about them includes the name of the listing brokers.
The data relating to real estate for sale on this web site comes in part from the Broker Reciprocity Program of the Regional Multiple Listing Service of Minnesota, Inc. Real estate listings held by brokerage firms other than Coldwell Banker River Valley, REALTORS - Onalaska are marked with the Broker Reciprocity logo or the Broker Reciprocity thumbnail logo (little black
house) and detailed information about them includes the name of the listing brokers.


 Metro MLS - Milwaukee Data provided by Metro MLS. All information deemed reliable but not guaranteed. All properties are subject to prior sale, change or withdrawal. Neither listing broker(s) or information provider(s) shall be responsible for any typographical errors, misinformation, misprints and shall be held totally harmless. IDX information is provided exclusively for consumers personal, non-commercial use and that it may not be used for any purpose other than to identify prospective properties consumers may be interested in purchasing. The data relating to real estate for sale on this website comes in part from the Internet Data Exchange program of the Multiple Listing Service. Information is supplied by seller and other third parties and has not been verified. Real estate listings held by brokerage firms other than Coldwell Banker River Valley, REALTORS - Onalaska may be marked with the Internet Data Exchange logo and detailed information about those properties will include the name of the listing broker(s) when required by the MLS. Copyright ©2026 - Multiple Listing Service, Inc. - All rights reserved.
Last Updated: September 22, 2026 9:40 AM UTC
Metro MLS - Milwaukee Data provided by Metro MLS. All information deemed reliable but not guaranteed. All properties are subject to prior sale, change or withdrawal. Neither listing broker(s) or information provider(s) shall be responsible for any typographical errors, misinformation, misprints and shall be held totally harmless. IDX information is provided exclusively for consumers personal, non-commercial use and that it may not be used for any purpose other than to identify prospective properties consumers may be interested in purchasing. The data relating to real estate for sale on this website comes in part from the Internet Data Exchange program of the Multiple Listing Service. Information is supplied by seller and other third parties and has not been verified. Real estate listings held by brokerage firms other than Coldwell Banker River Valley, REALTORS - Onalaska may be marked with the Internet Data Exchange logo and detailed information about those properties will include the name of the listing broker(s) when required by the MLS. Copyright ©2026 - Multiple Listing Service, Inc. - All rights reserved.
Last Updated: September 22, 2026 9:40 AM UTC
 © 2026 Realtor Association of Southern Minnesota. All rights reserved. The data relating to real estate for sale on this limited electronic display comes in part from the Broker Reciprocity (sm) Program of the Realtor Association of Southern Minnesota Multiple Listing Service. Real estate listings held by brokerage firms other then Coldwell Banker River Valley, REALTORS - Onalaska are marked with the Broker Reciprocity(sm) logo or the Broker Reciprocity(sm) thumbnail logo (a little black house)
 SCWMLS - South Central Wisconsin Multiple Listing Corp. All information deemed reliable but not guaranteed. All properties are subject to prior sale, change or withdrawal. Neither listing broker(s) or information provider(s) shall be responsible for any typographical errors, misinformation, misprints and shall be held totally harmless. Listing(s) information is provided for consumers personal, non-commercial use and may not be used for any purpose other than to identify prospective properties consumers may be interested in purchasing. The data relating to real estate for sale on this website comes in part from the Internet Data Exchange program of the Multiple Listing Service. Real estate listings held by brokerage firms other than Coldwell Banker River Valley, REALTORS - Onalaska may be marked with the Internet Data Exchange logo and detailed information about those properties will include the name of the listing broker(s) when required by the MLS. Copyright 2026 South Central Wisconsin MLS Corporation All rights reserved.
This information, provided by seller, listing broker, and other parties, may not have been verified.
SCWMLS information is provided exclusively for consumers personal, non-commercial use and that it may not be used for any purpose other than to identify prospective properties consumers may be interested in purchasing.
Last Updated: September 22, 2026 9:50 AM UTC
SCWMLS - South Central Wisconsin Multiple Listing Corp. All information deemed reliable but not guaranteed. All properties are subject to prior sale, change or withdrawal. Neither listing broker(s) or information provider(s) shall be responsible for any typographical errors, misinformation, misprints and shall be held totally harmless. Listing(s) information is provided for consumers personal, non-commercial use and may not be used for any purpose other than to identify prospective properties consumers may be interested in purchasing. The data relating to real estate for sale on this website comes in part from the Internet Data Exchange program of the Multiple Listing Service. Real estate listings held by brokerage firms other than Coldwell Banker River Valley, REALTORS - Onalaska may be marked with the Internet Data Exchange logo and detailed information about those properties will include the name of the listing broker(s) when required by the MLS. Copyright 2026 South Central Wisconsin MLS Corporation All rights reserved.
This information, provided by seller, listing broker, and other parties, may not have been verified.
SCWMLS information is provided exclusively for consumers personal, non-commercial use and that it may not be used for any purpose other than to identify prospective properties consumers may be interested in purchasing.
Last Updated: September 22, 2026 9:50 AM UTC
 Information should be deemed reliable but not guaranteed, all representations are approximate, and individual verification is recommended. Copyright ©2017 All rights reserved.
